

- Price
- 1 120 000 PLN
- Price per m2
- 6 213 PLN
- Total area
- 180,25 m2
- Lot area
- 396,70 m2
- Lot area - unit
- m2
- Offer number
- 342/7364/ODS
Description
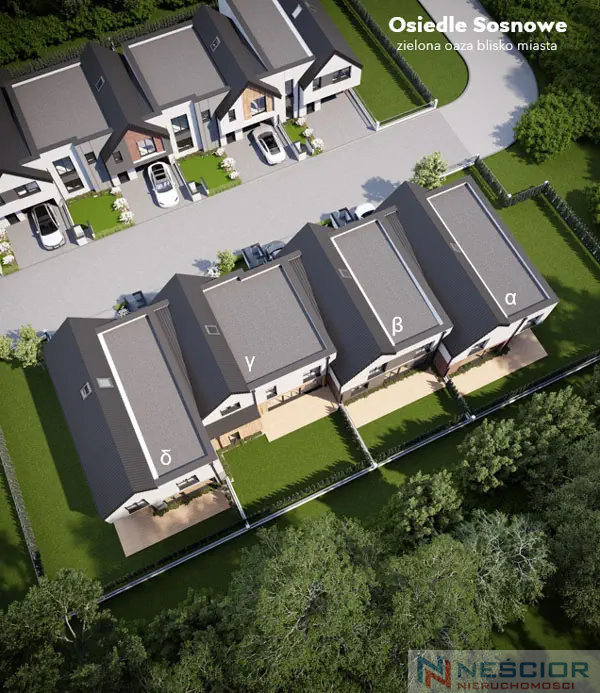
Sale announcement - alpha BUILDING:
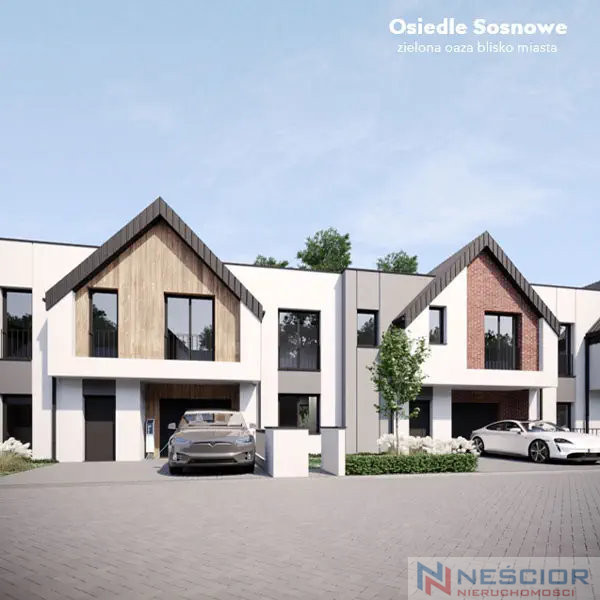
We are pleased to present the complete offer of our investment – BUDYNEK alfa, a perfectly located home combining functionality with elegance. With a total area of 233.2 m² , it is the perfect place for your family.
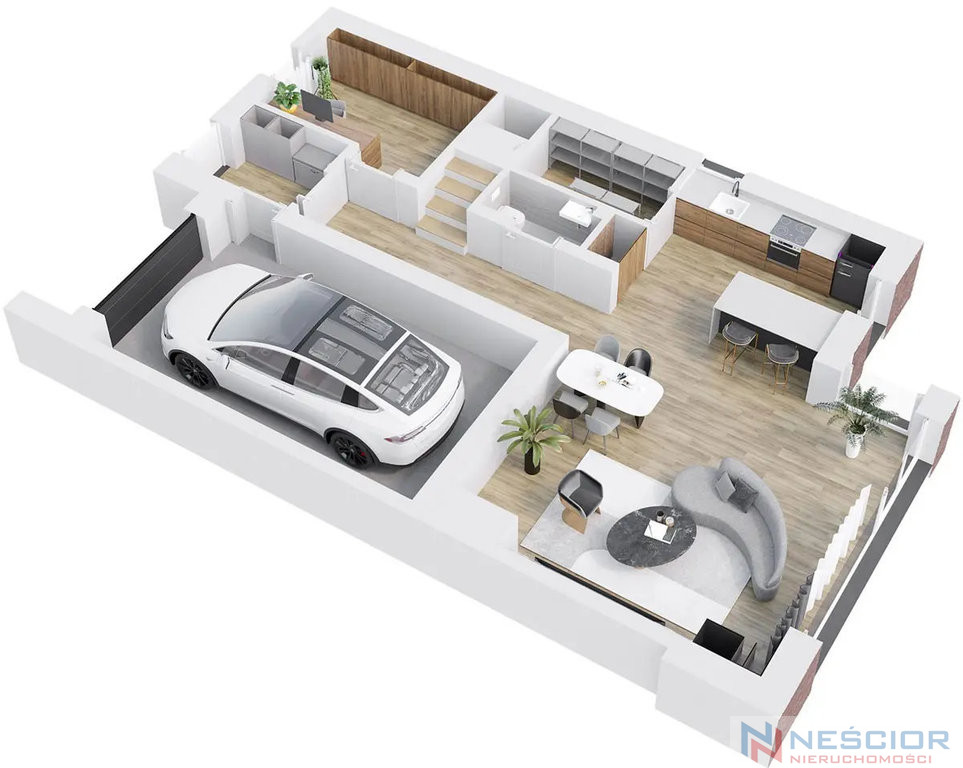
Alpha BUILDING – GROUND FLOOR:
Room layout:
0.1 Garage: 21.0 m2
0.2 Kitchen: 10.3 m2
0.3 Living room and dining room: 27.3 m²
0.4 Pantry: 3.7 m²
0.5 WC: 1.8 m²
0.6 Hall: 7.7 m²
0.7 Office: 8.5 m²
0.8 Vestibule: 3.6 m²
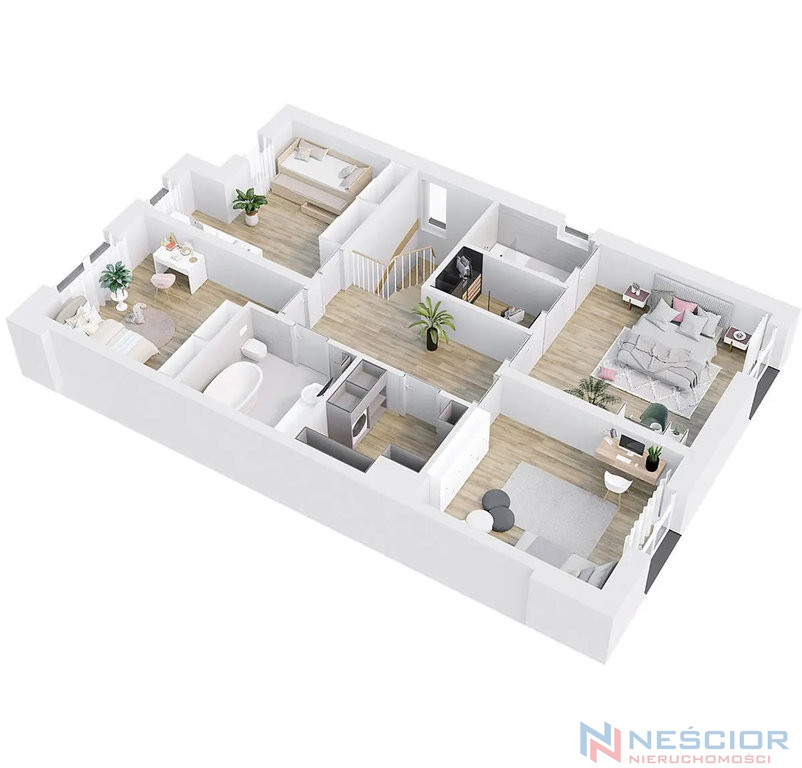
Alpha BUILDING – FLOOR:
Room layout:
1.1 Children's room 1: 14.0 m²
1.2 Bathroom: 6.3 m²
1.3 Utility room: 5.8 m²
1.4 Office, guest room: 14.7 m²
1.5 Bedroom: 17.6 m²
1.6 Wardrobe: 3.6 m²
1.7 Bathroom: 3.8 m²
1.8 Children's room 2: 15.9 m²
1.9 Hall: 16.8 m²
Commissioning Date:
- The house in developer standard will be put into use in the first quarter of 2025.
Additional advantages:
- Functional kitchen connected to a spacious living room and dining room,
- Large garage with space for one car,
- Practical rooms such as a pantry, office and vestibule,
- Spacious rooms upstairs for the comfort of the whole family,
- Two terraces - one on the garden side, the other on the living room side,
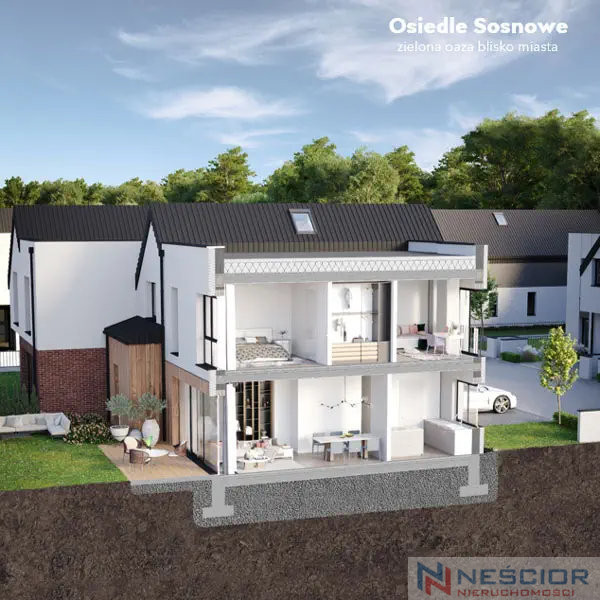
The buildings are constructed using traditional construction methods, in accordance with the latest thermal insulation requirements. The insulated brick walls are supported by strip foundations.
The building features reinforced concrete ceilings with a flat roof and a gable roof. The buildings can be powered by natural gas or renewable energy sources such as heat pumps, photovoltaics, or heat recovery.
Please contact us for more information. This is a unique opportunity to live in a modern and comfortable home that will meet all your expectations!
Additional information
- Material
- Concrete
- Roof type
- Tile
- Window type
- PCV
- Lot shape
- Rectangle
- Fencing
- Metal
- Guarded area
- Yes
- Available nearby
- Bank, Park, Lake, Shopping Center, Forest, School, Kindergarten, Playground, Shop, Restaurant, Church
- Driveway type
- Asphalt
- Transport
- Intercity bus, Bus, Minibus
- Alarm
- Yes
- Water intake
- Urban
- Hot water
- City water
- Sewers
- Urban
- Heating
- Heat pump
Offer photo gallery


Offer inquiry