

- Price
- 950 000 PLN
- Price per m2
- 5 322 PLN
- Total area
- 178,50 m2
- Usable area
- 118 m2
- Lot area
- 704 m2
- Offer number
- 681/7364/ODS
Description
SEMI-DETACHED HOUSE | SIEDLCE, UL. BRZÓSKI 8
PRICE: PLN 950,000 | PLOT 704 M² | GARAGE FOR TWO CARS
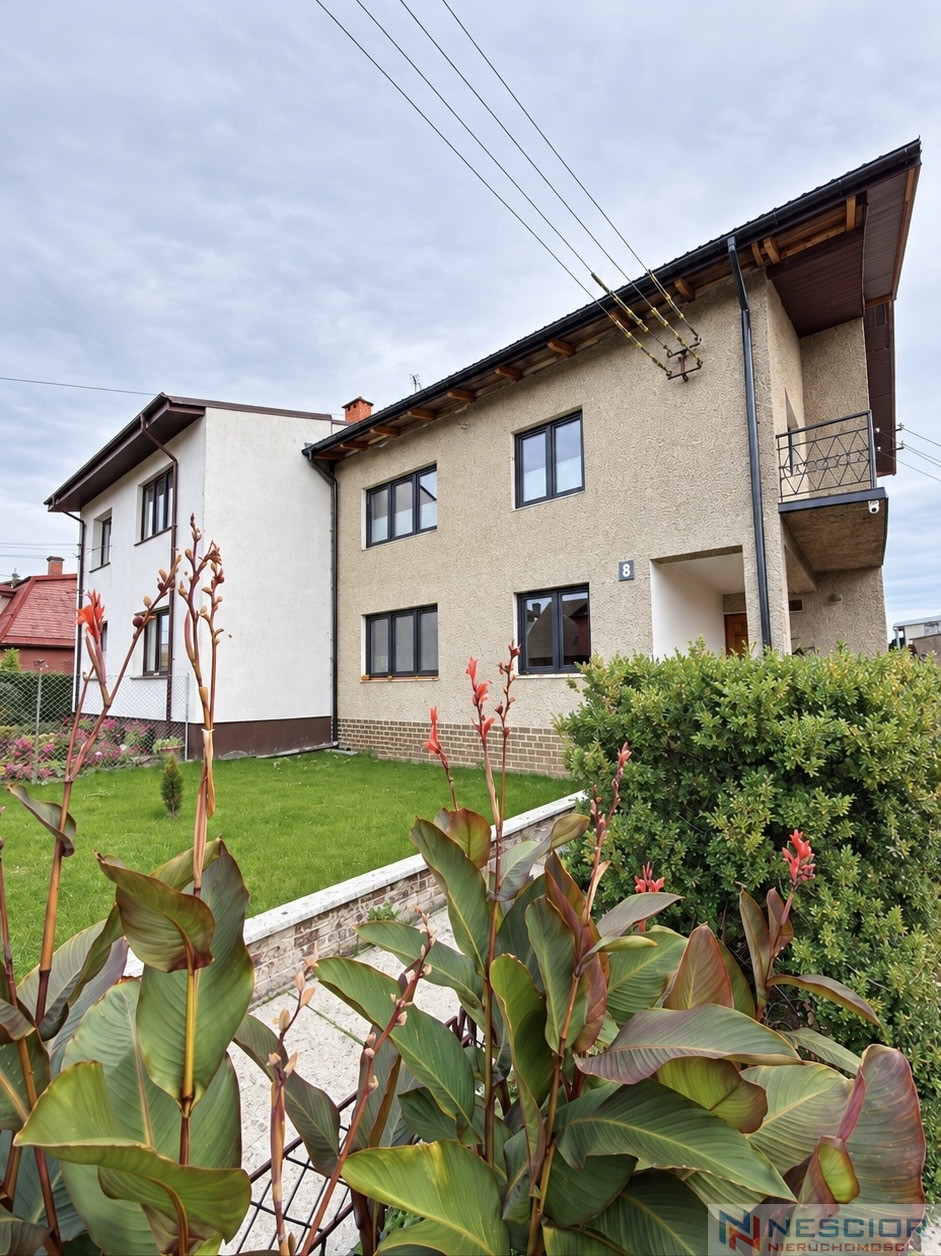
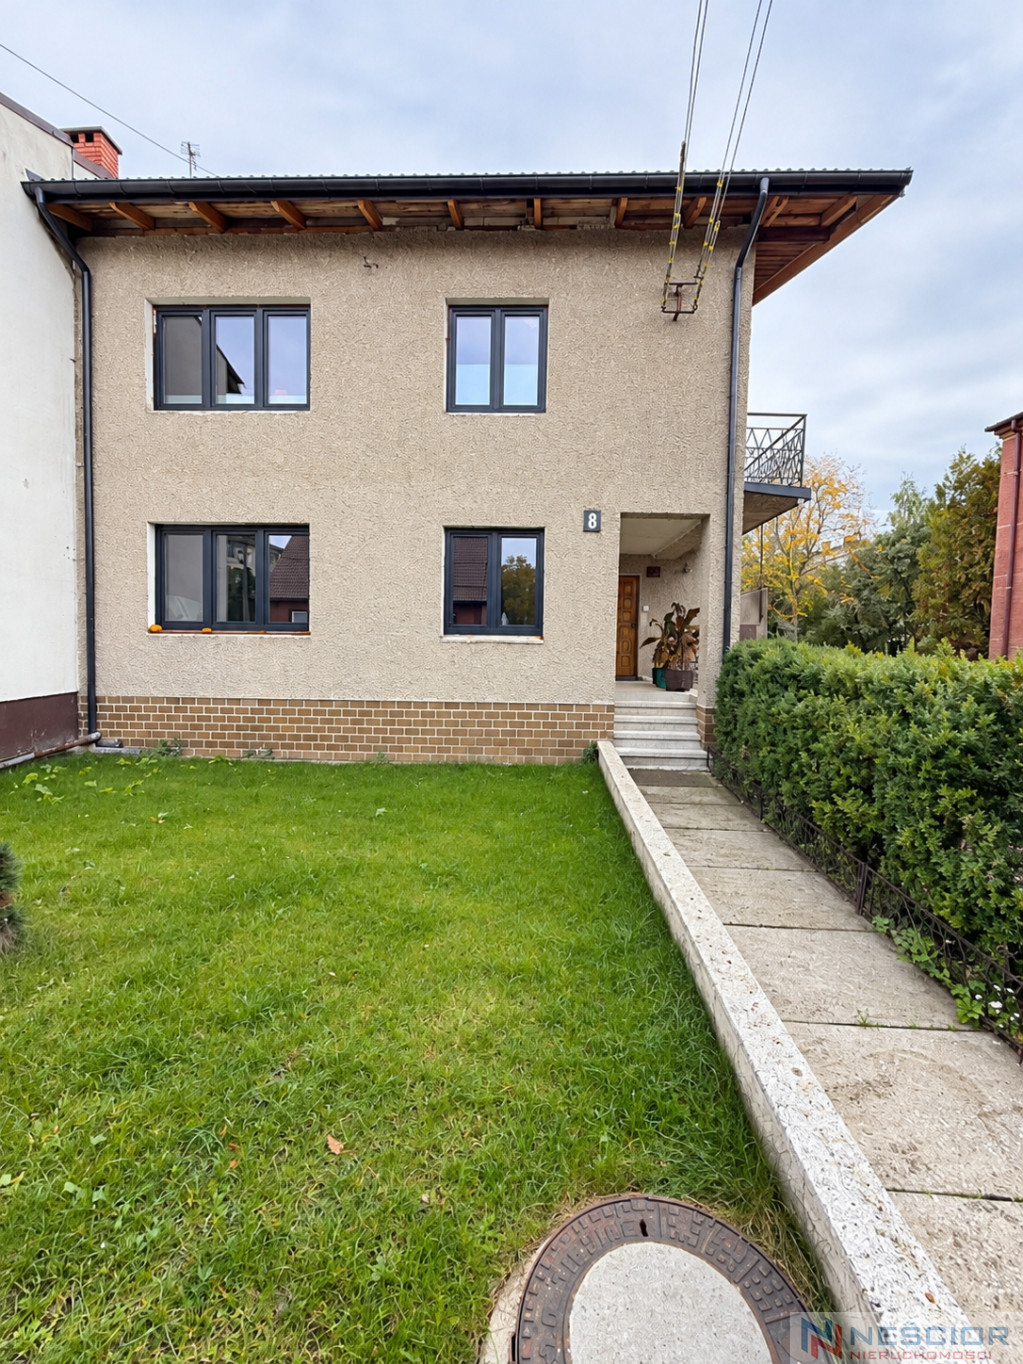
A semi-detached house for sale, located at 8 Brzóski Street in Siedlce, on a 704 m² plot.
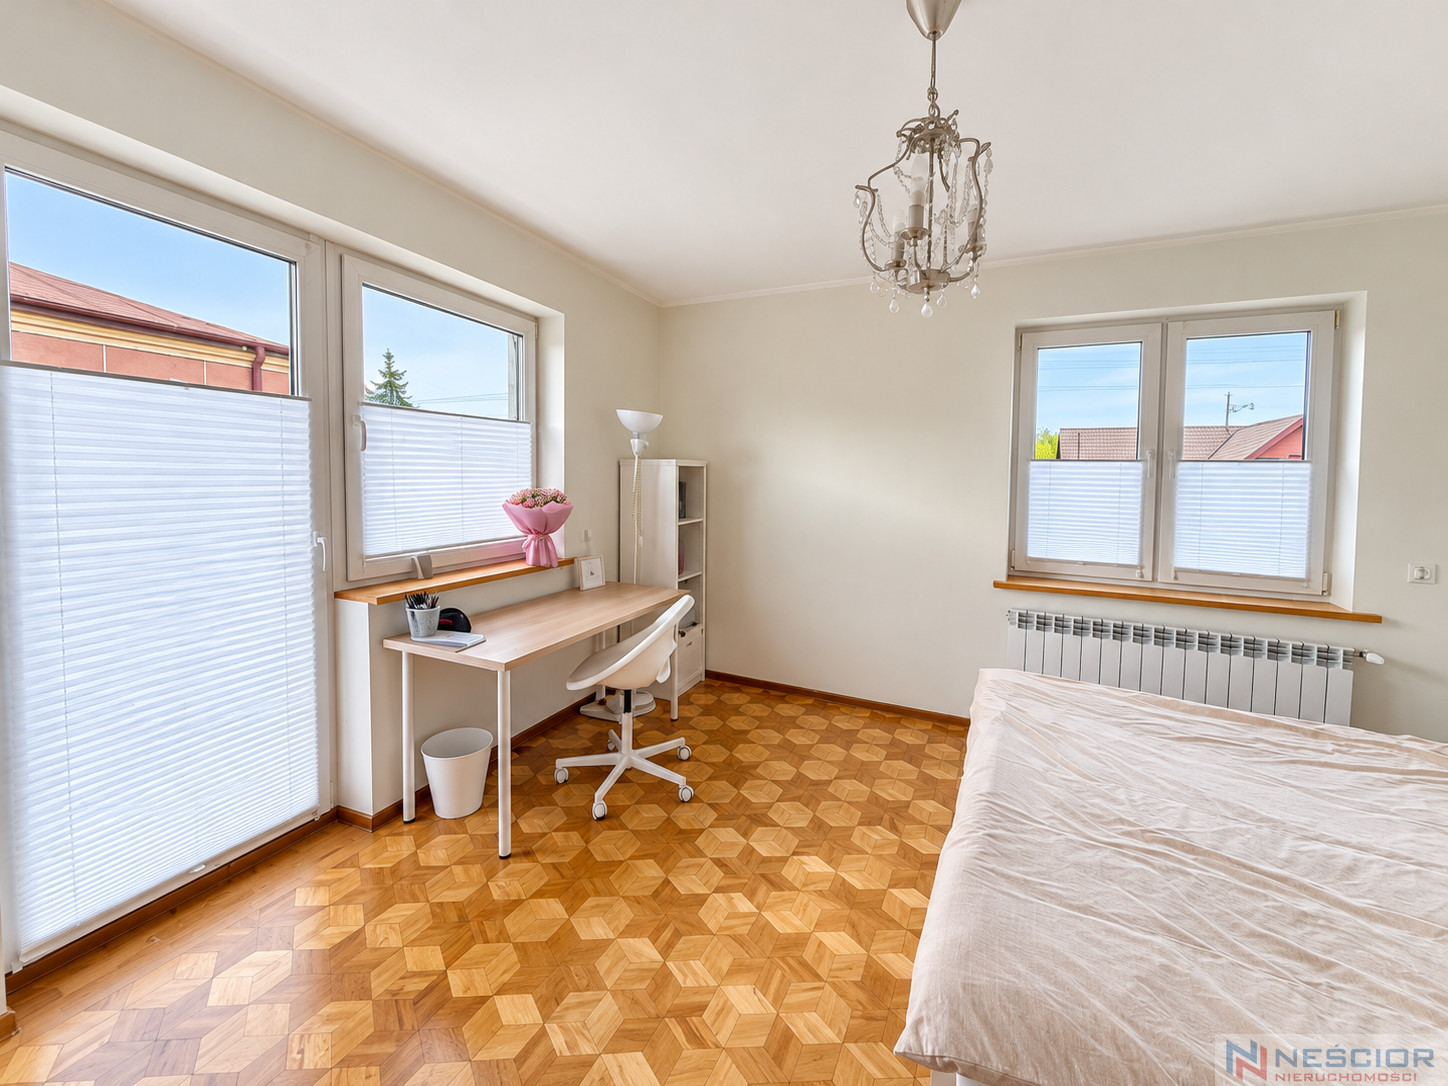
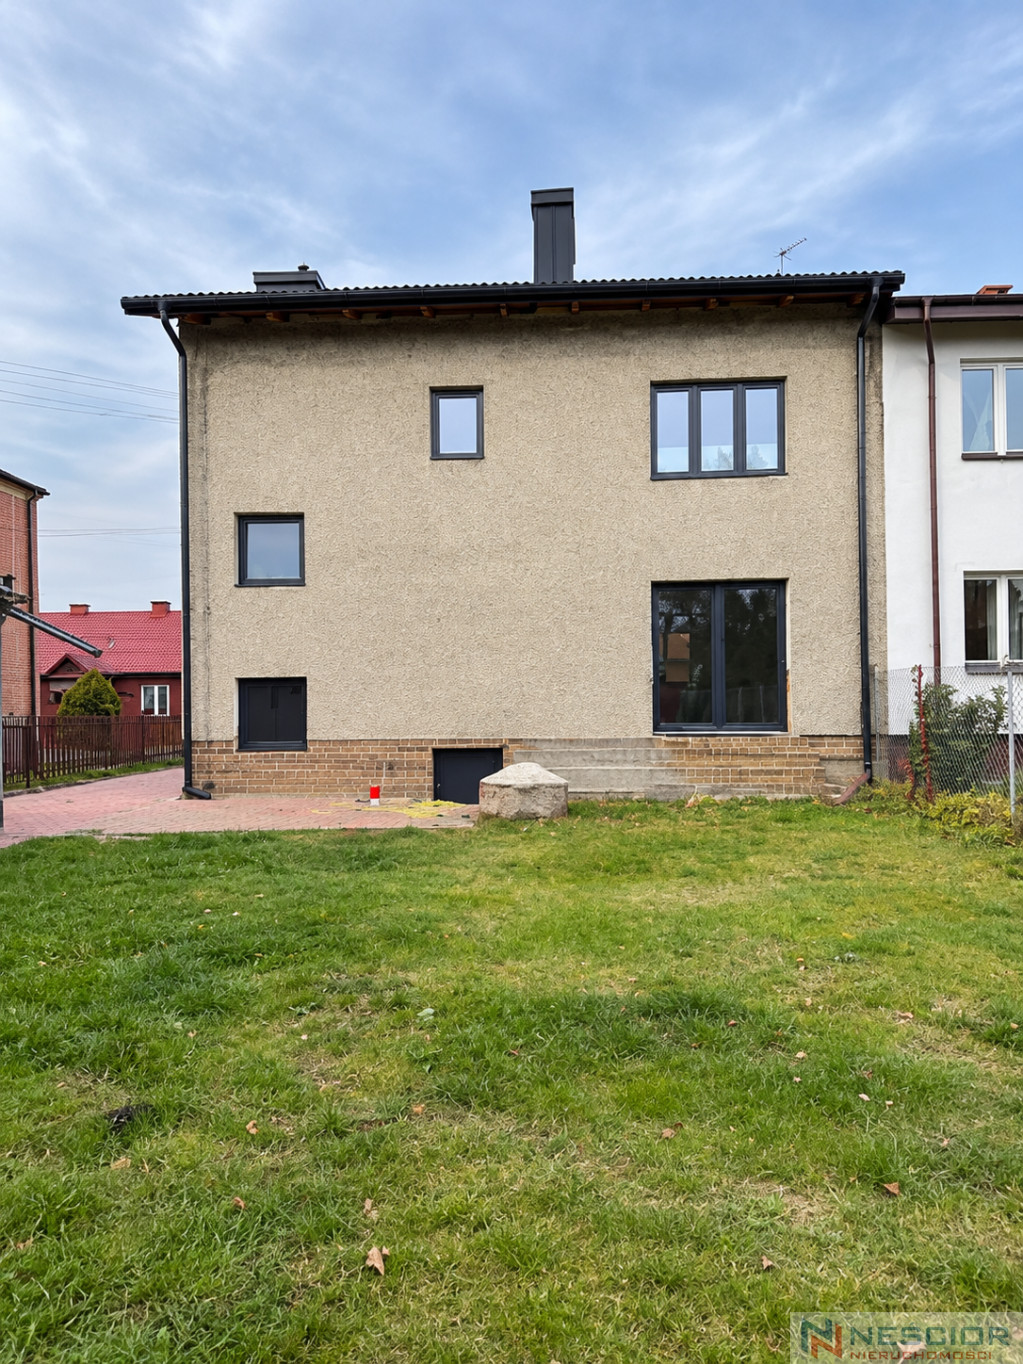
The property was built in 1989 and has undergone a number of significant renovations in recent years, including replacing the roof and windows, plumbing, and heating system. The upper floor has been renovated and is move-in ready.
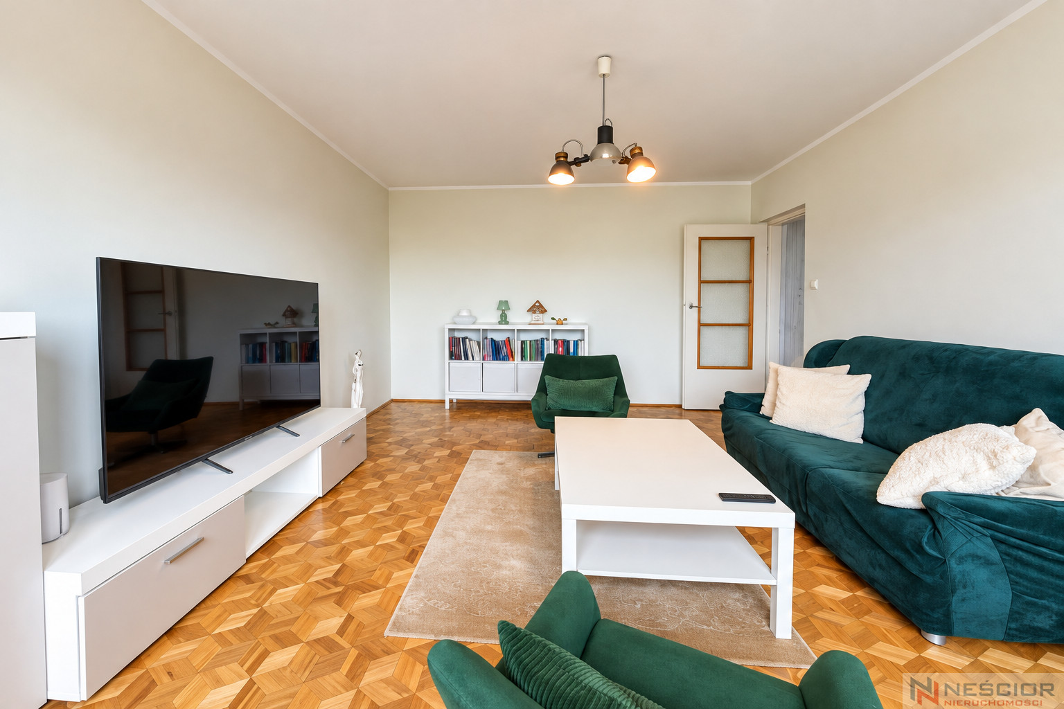
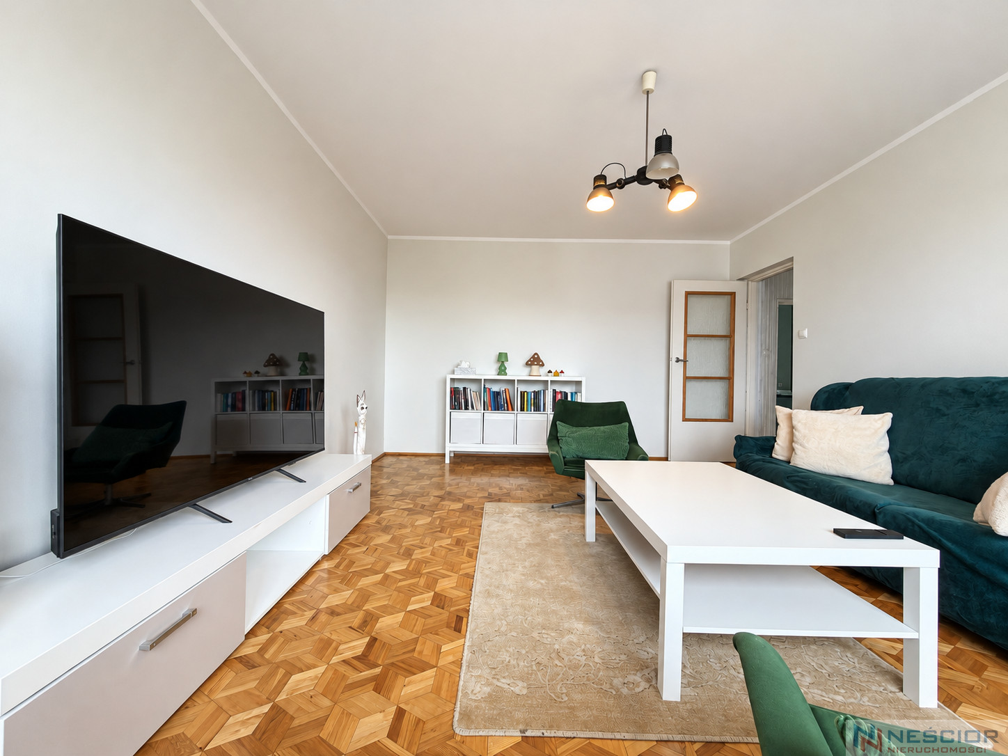
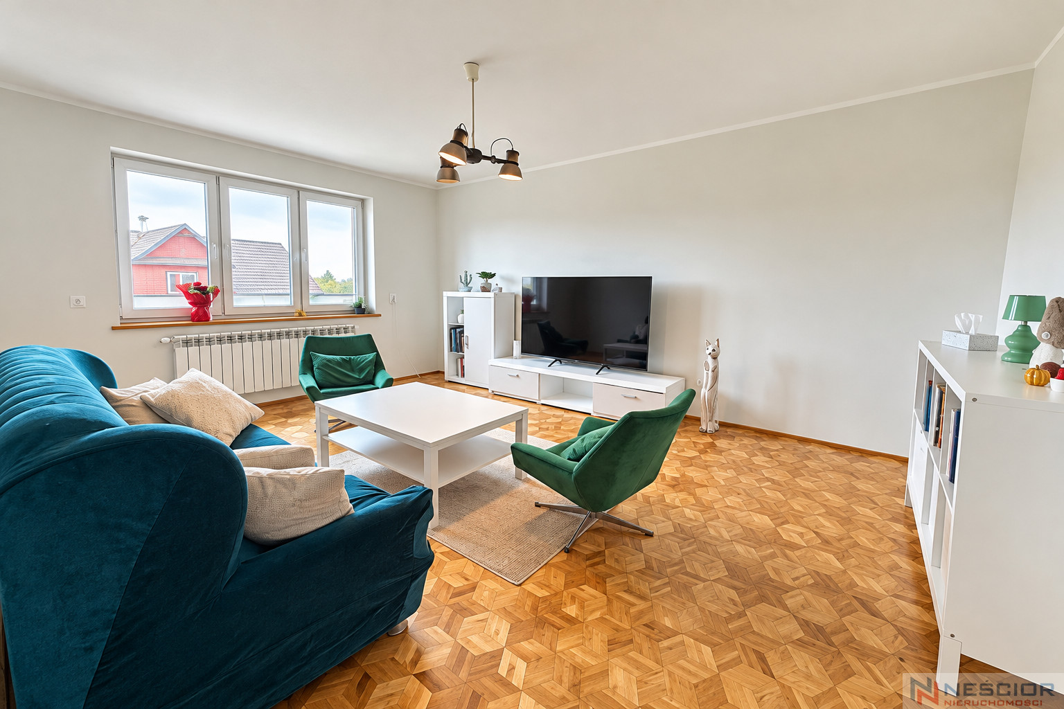
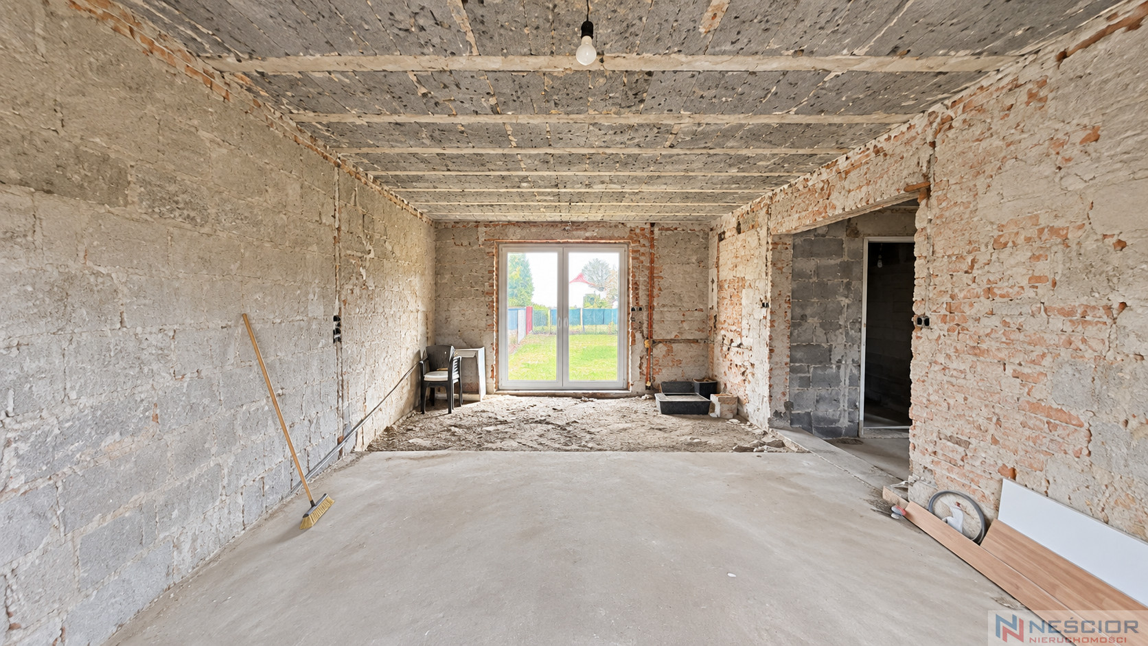
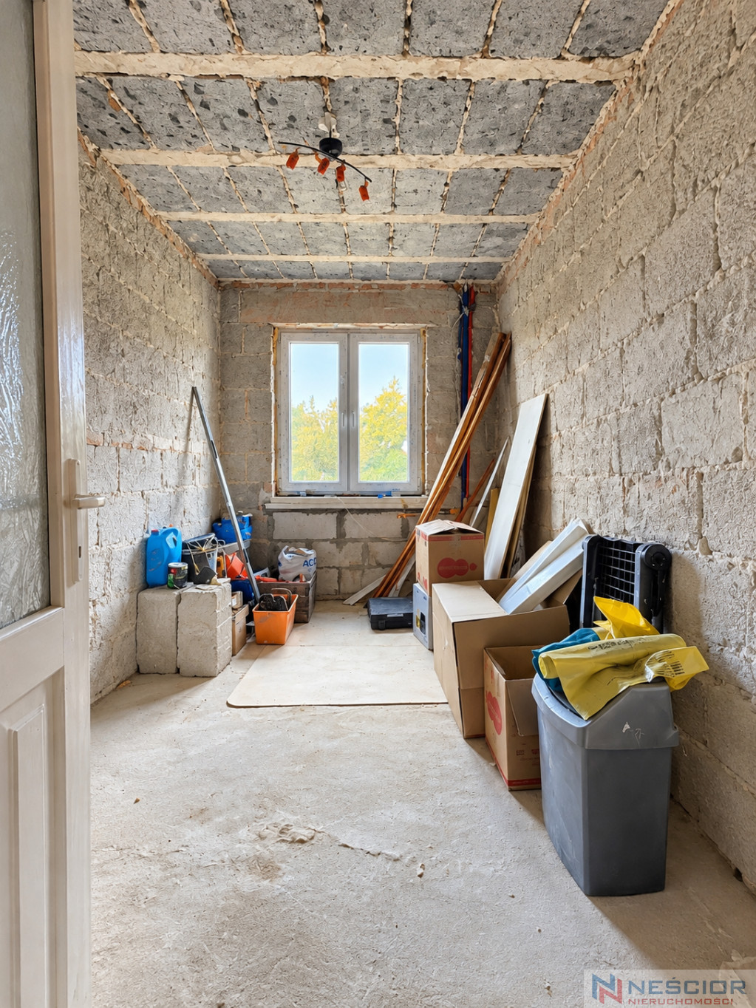
The ground floor has been remodeled, creating a spacious living room with a kitchenette and large windows. This part of the house, as well as the exterior façade, gives the future owner the opportunity to finish the property according to their own taste and expectations.
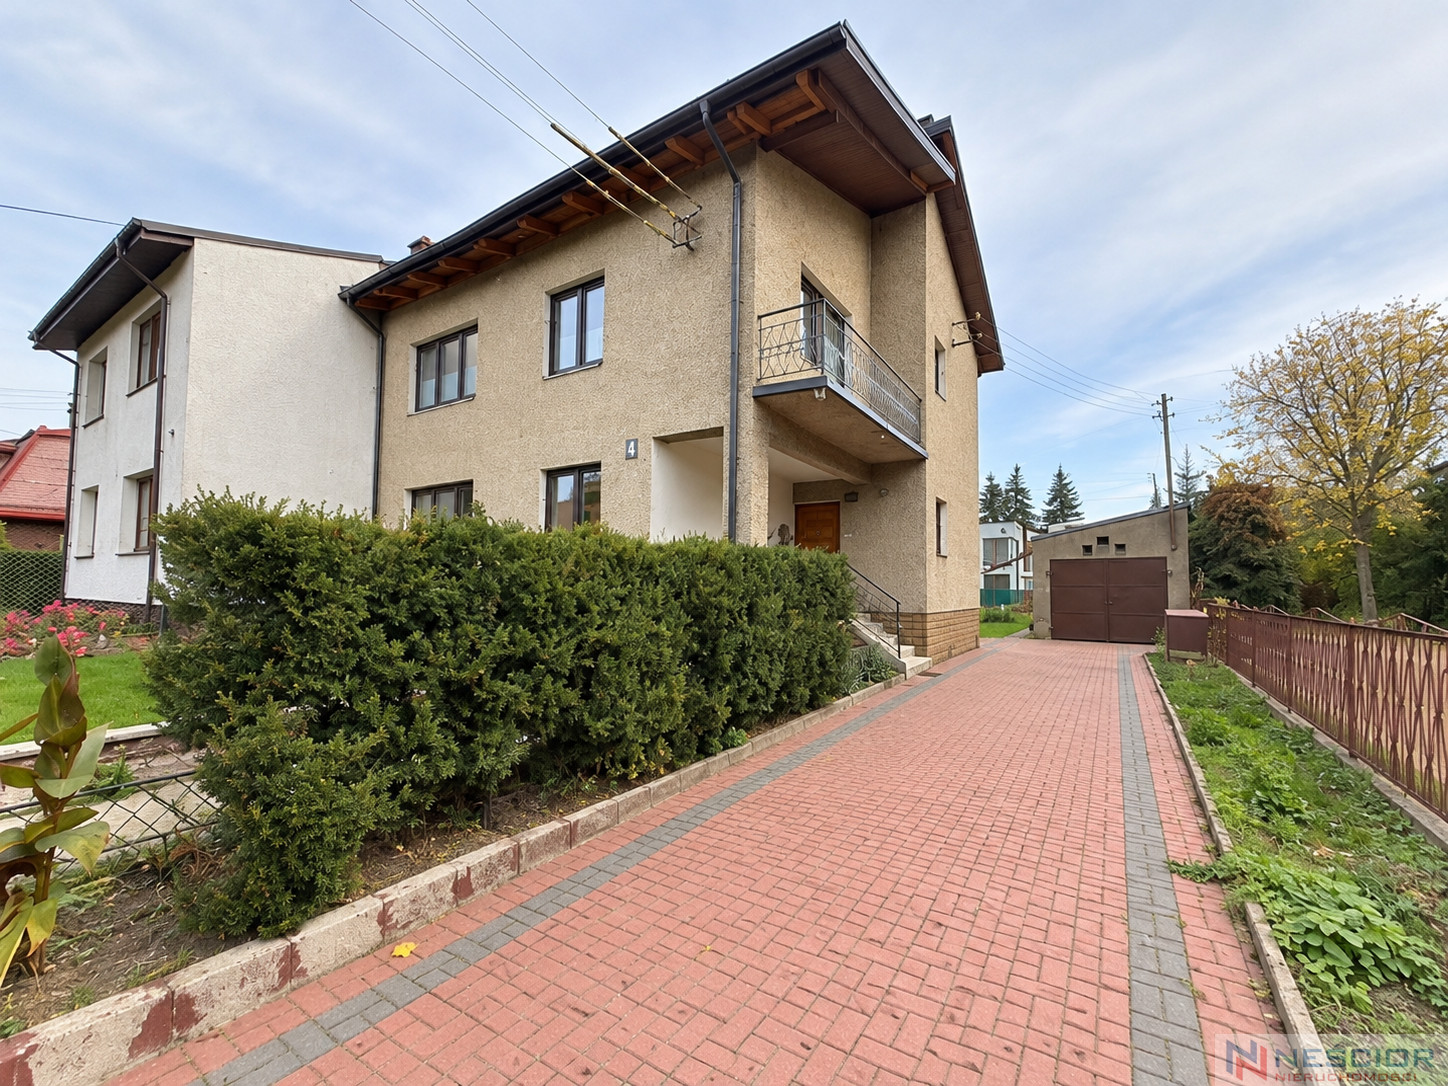
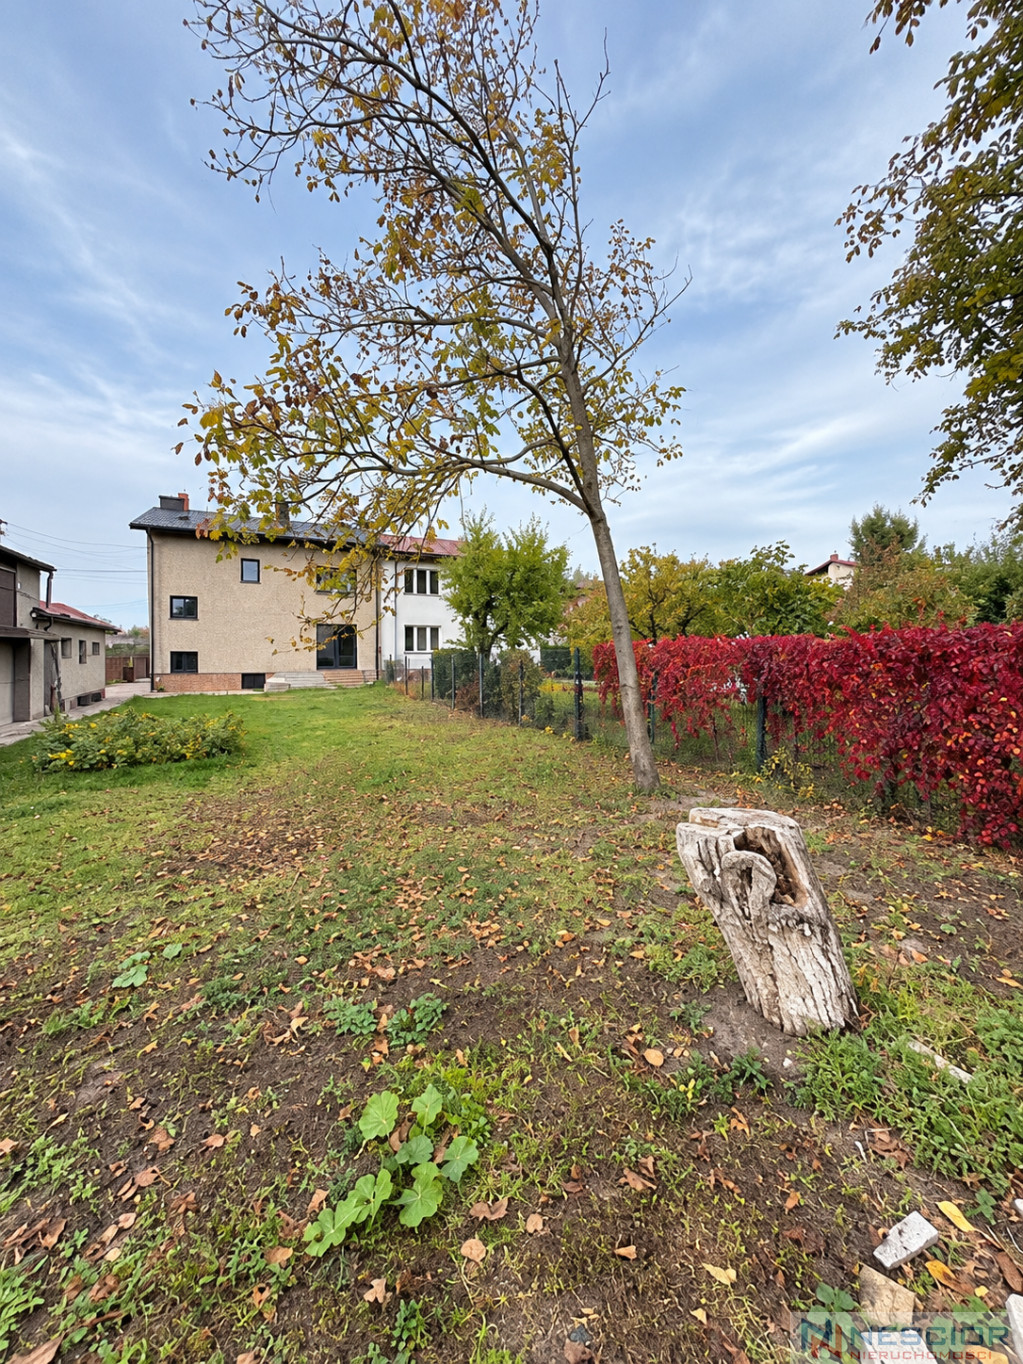
An additional feature is the outbuilding with a two-car garage and separate storage space. The entire property is situated on a fenced plot with a paved driveway and a working deep well.
ROOM LAYOUT
Ground floor – 55 m²
The ground floor has been thoroughly rebuilt. The previous wall layout was demolished, creating a more open and spacious living area that meets the modern needs of the residents.
- Living room with kitchenette – 34.3 m², with large windows providing good interior lighting
- Additional room – 10 m², which can be used as an office, guest room or extra bedroom
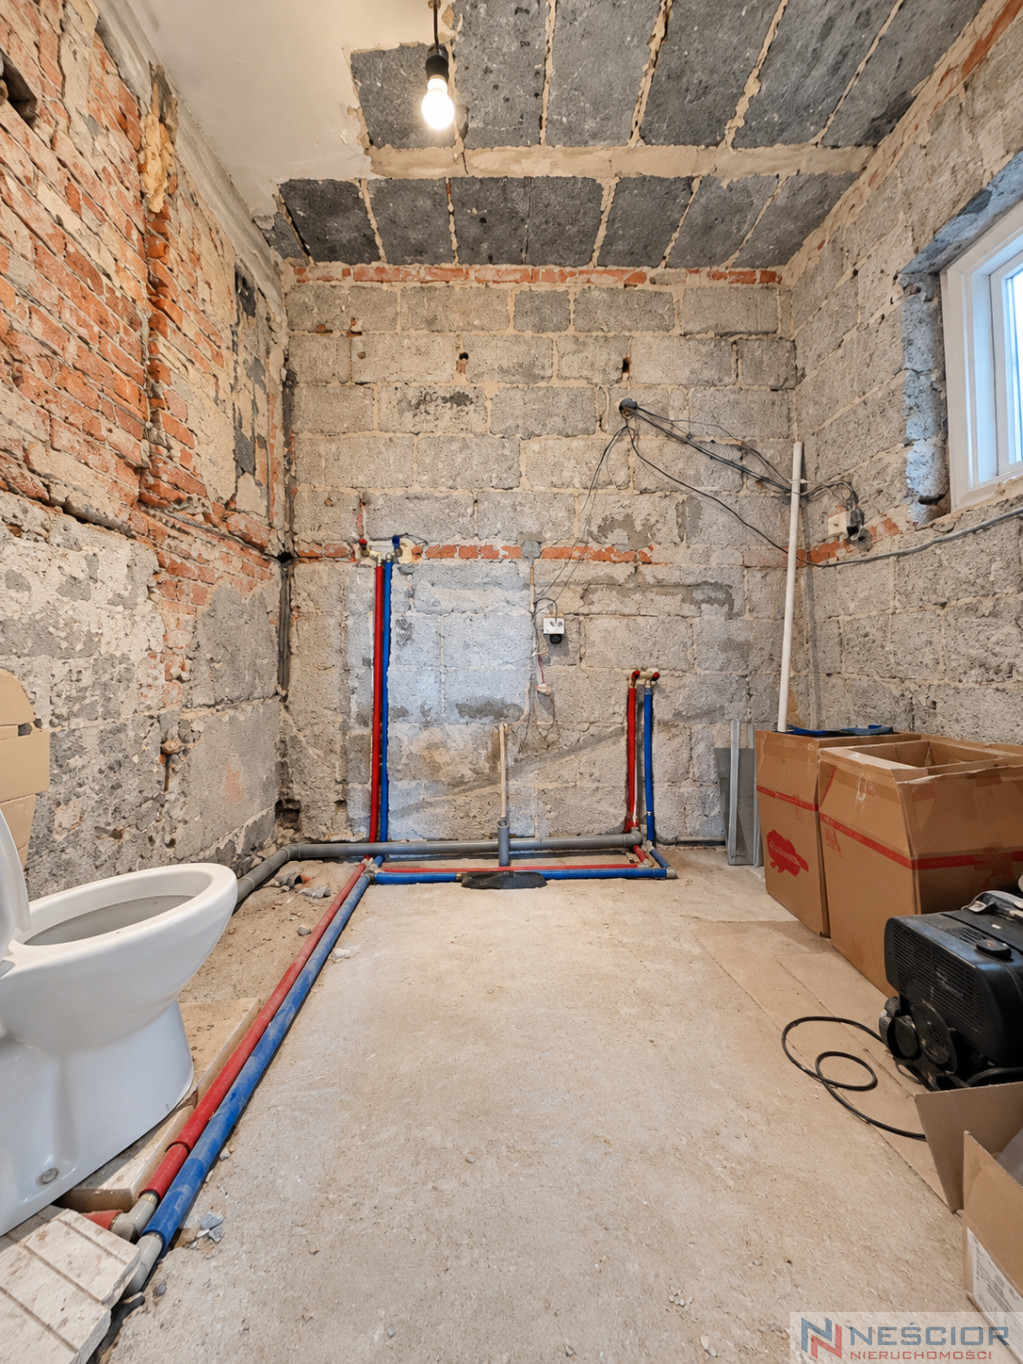
- Bathroom – 5.14 m²
- Hallway – 5.32 m²
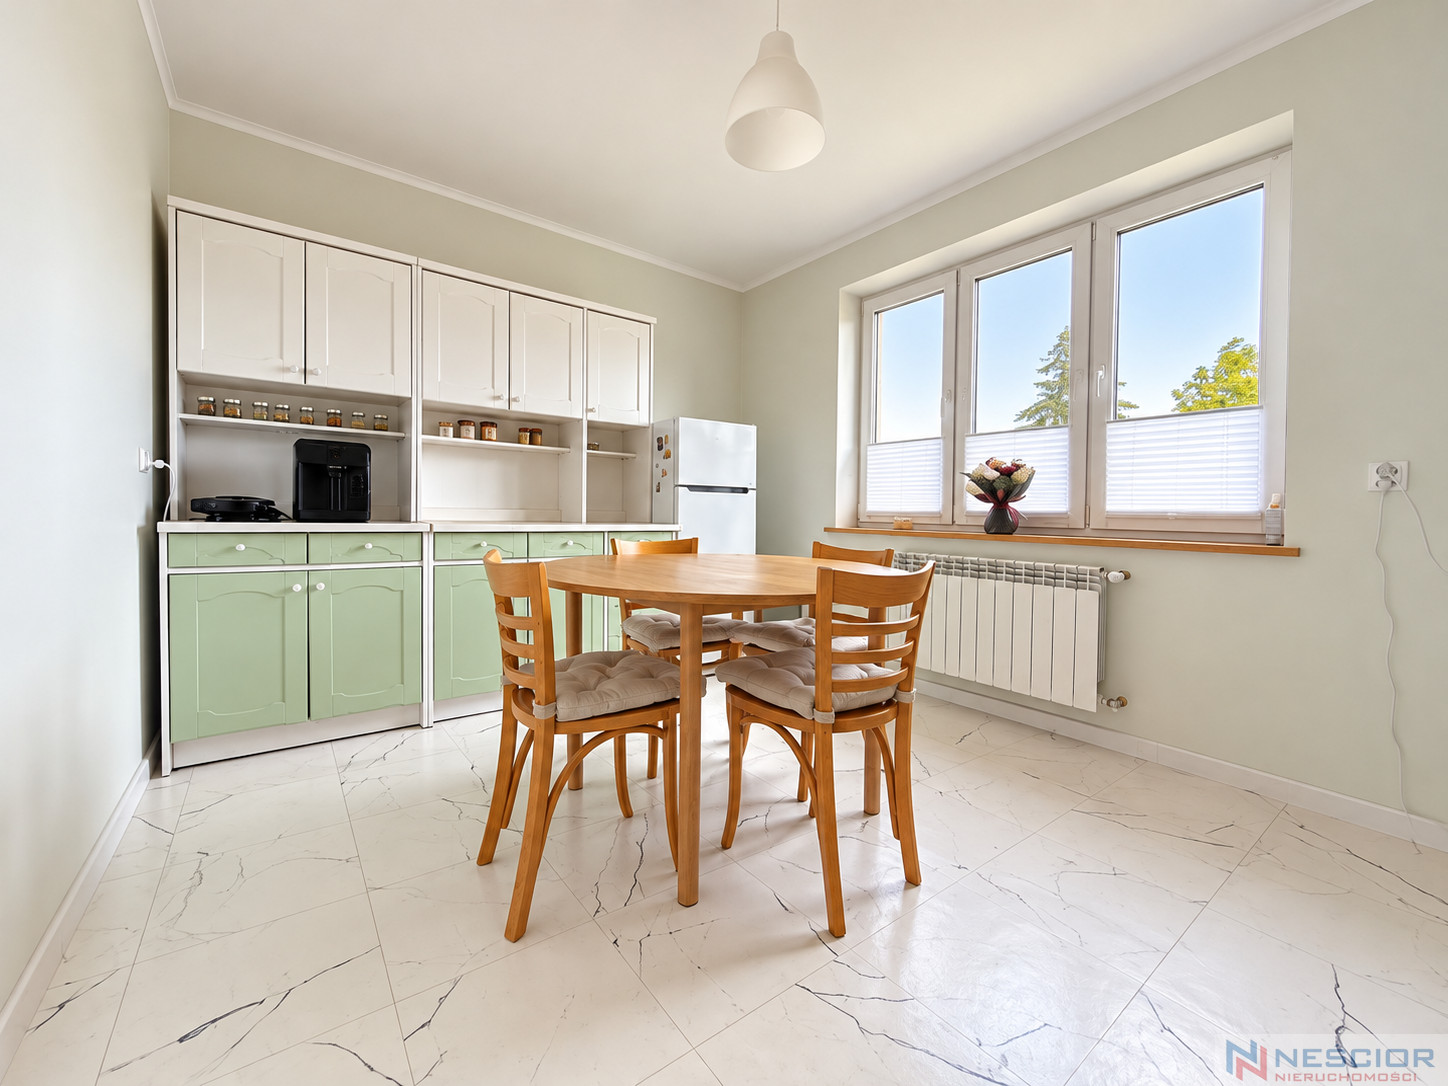
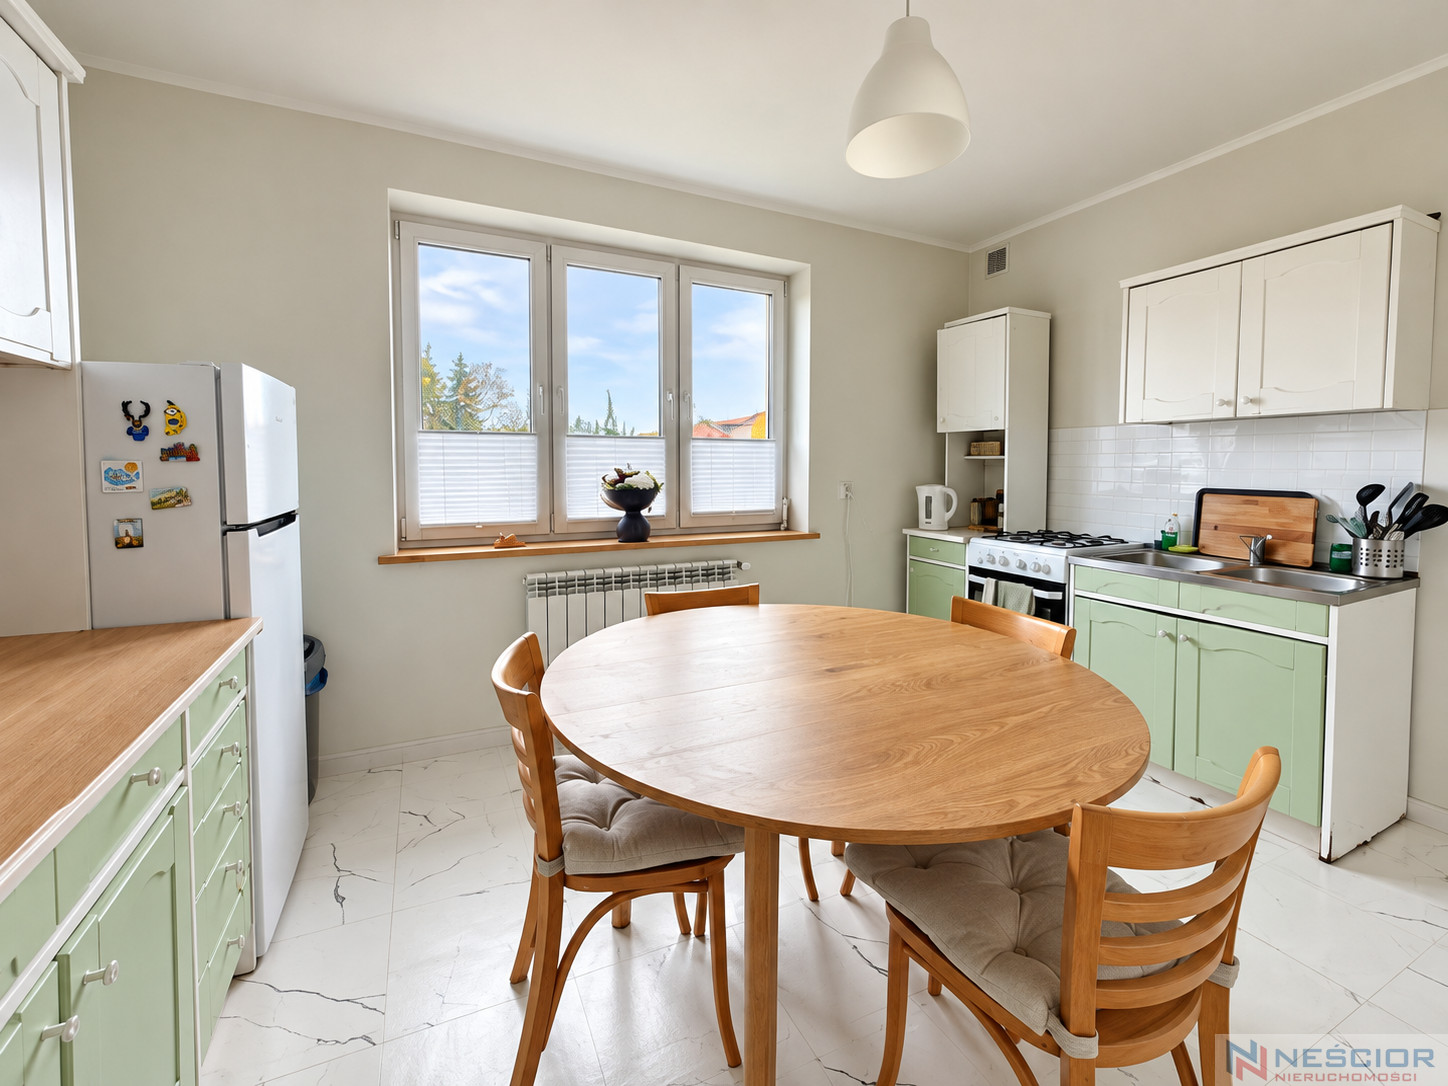
The first floor has been renovated and is ready for occupancy. It's a functional space that can be used as a private area for the family.
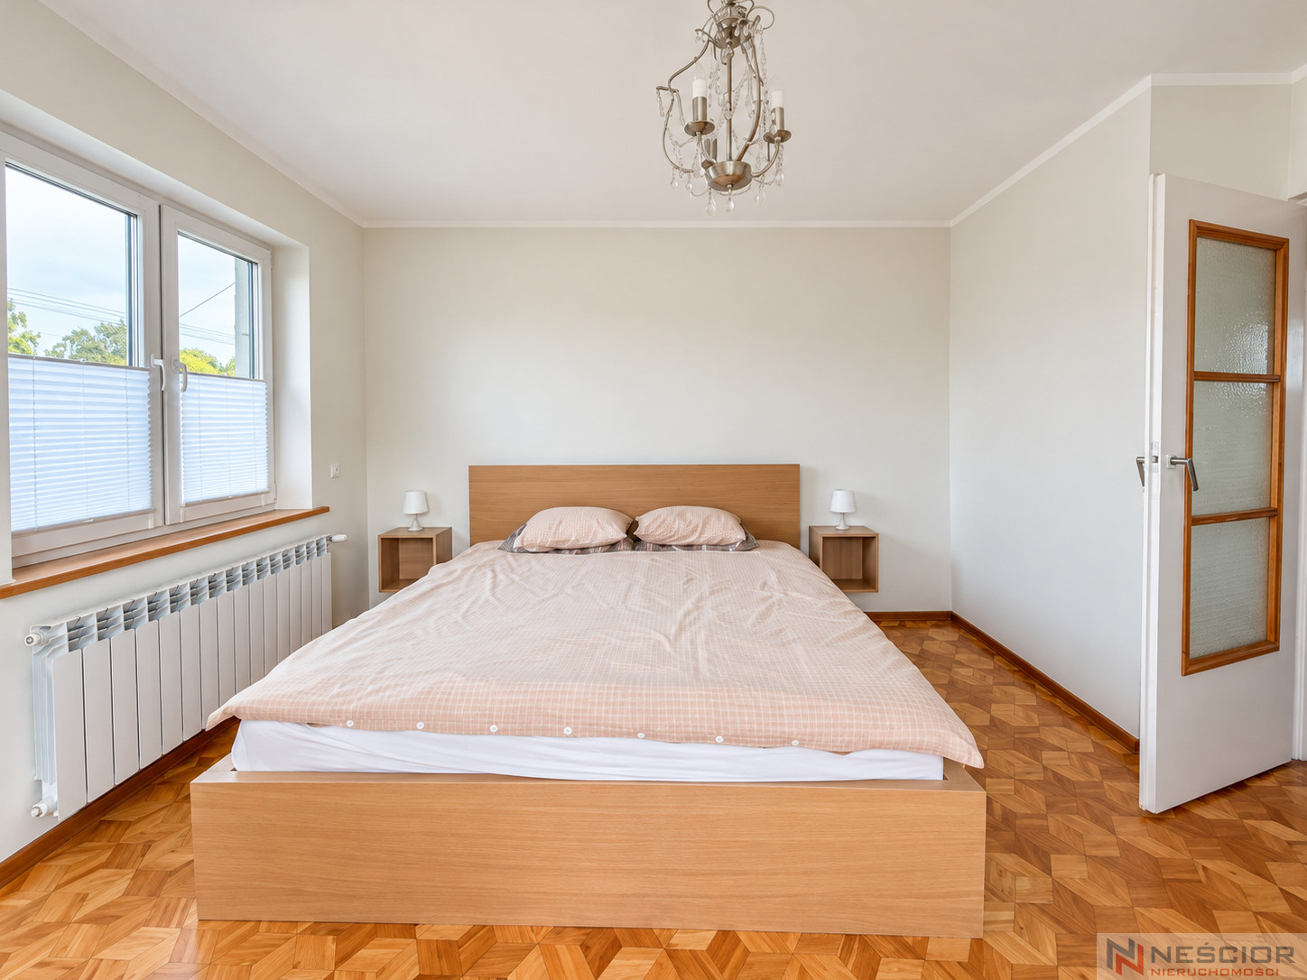
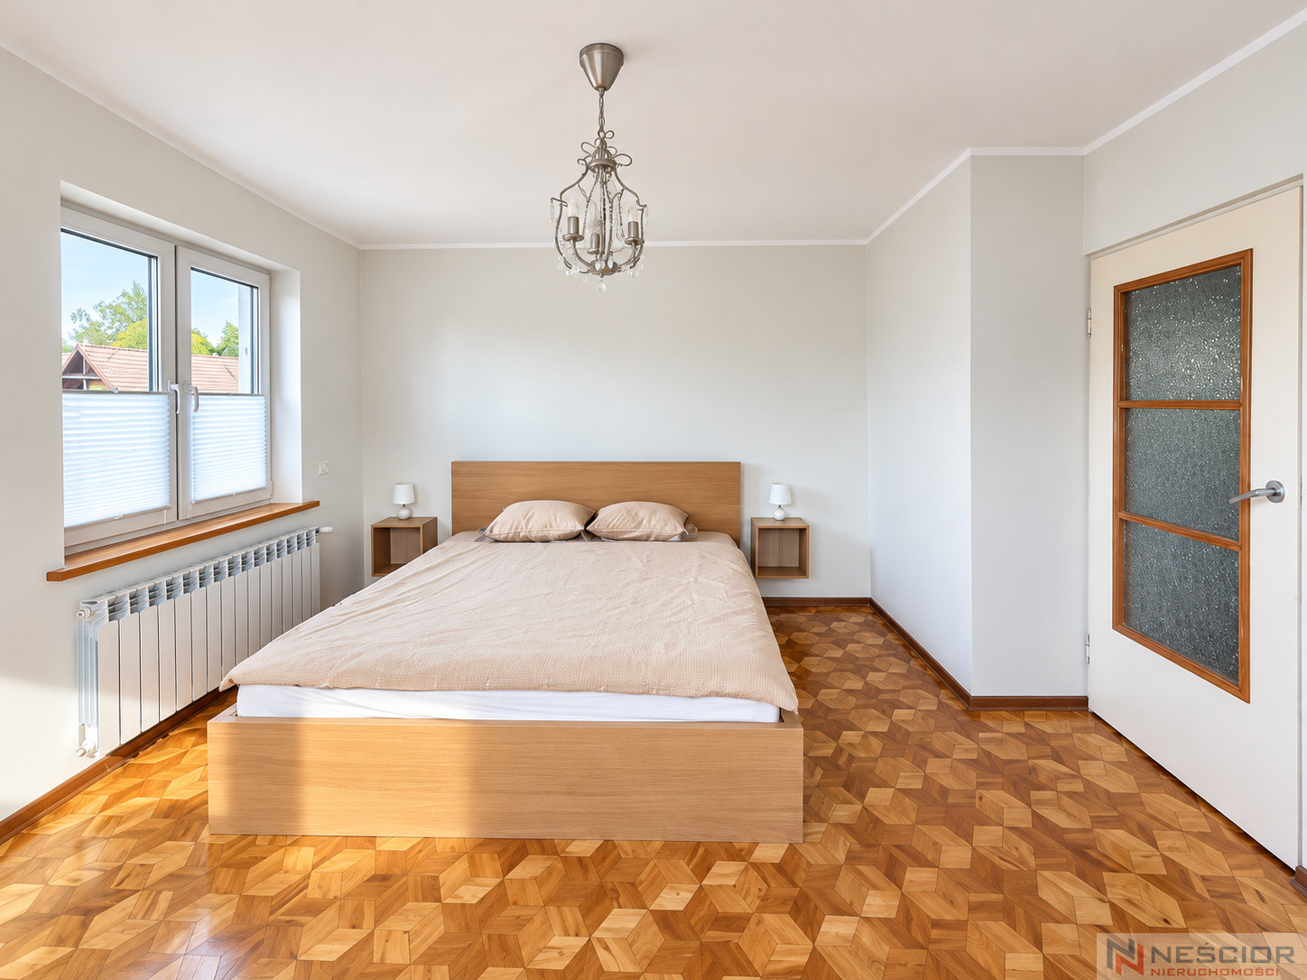
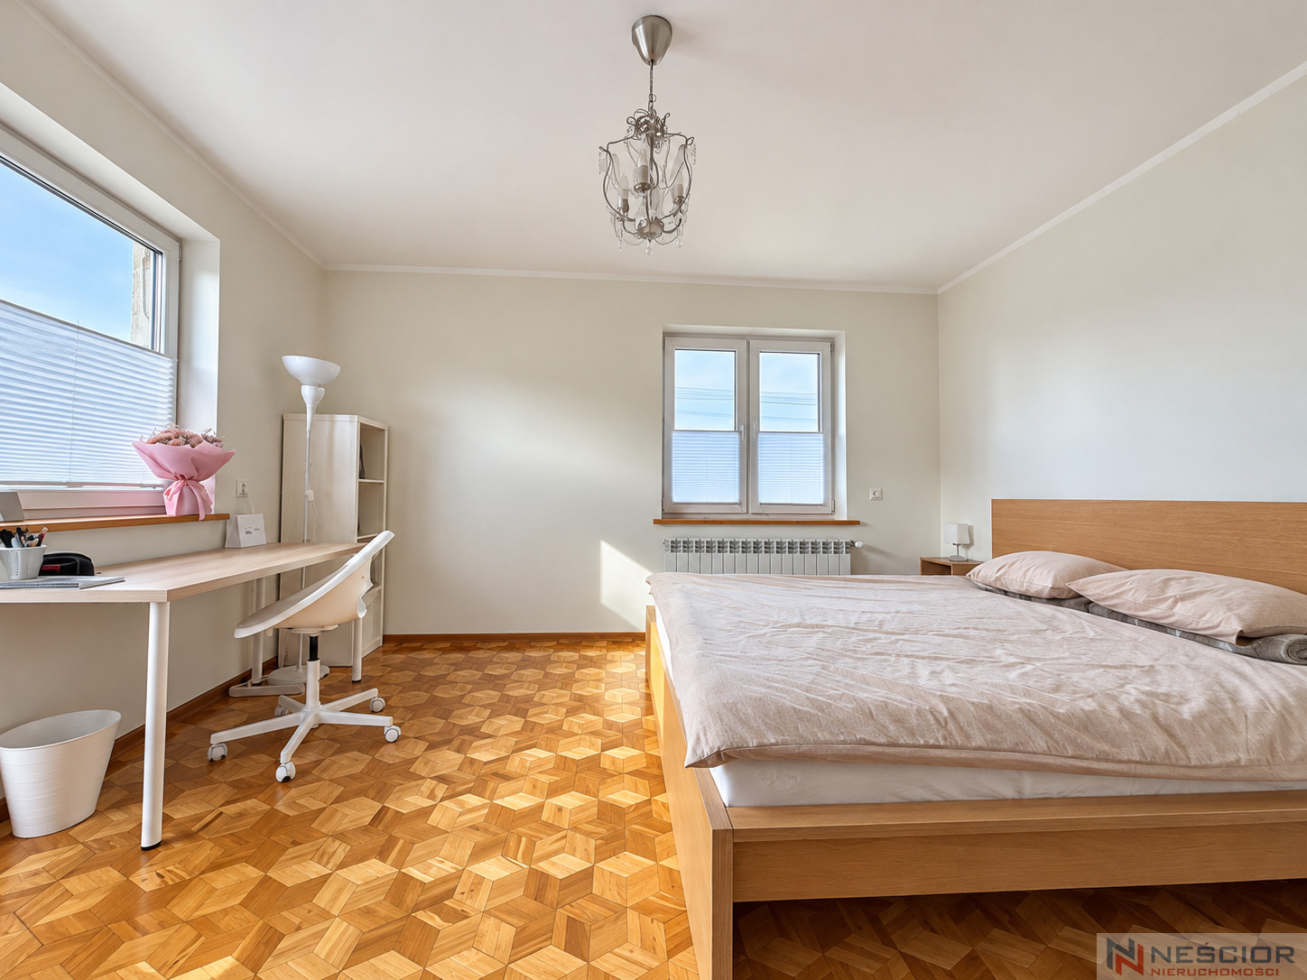
- Room – 21.9 m²
- Room – 16.6 m²
- Kitchen – 11.6 m²
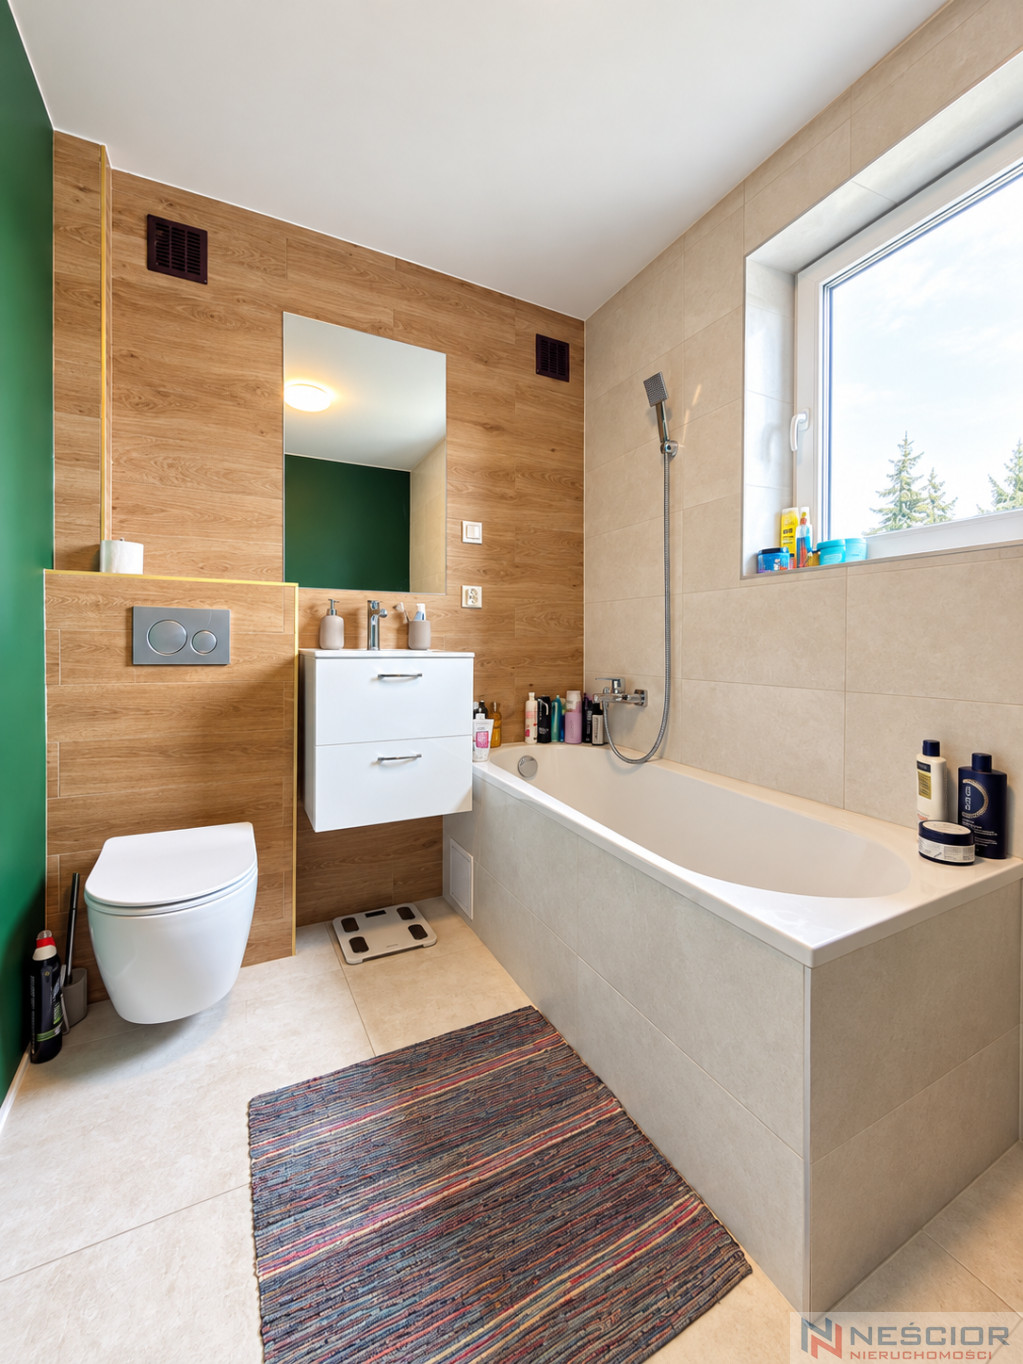
- Bathroom – 5.1 m²
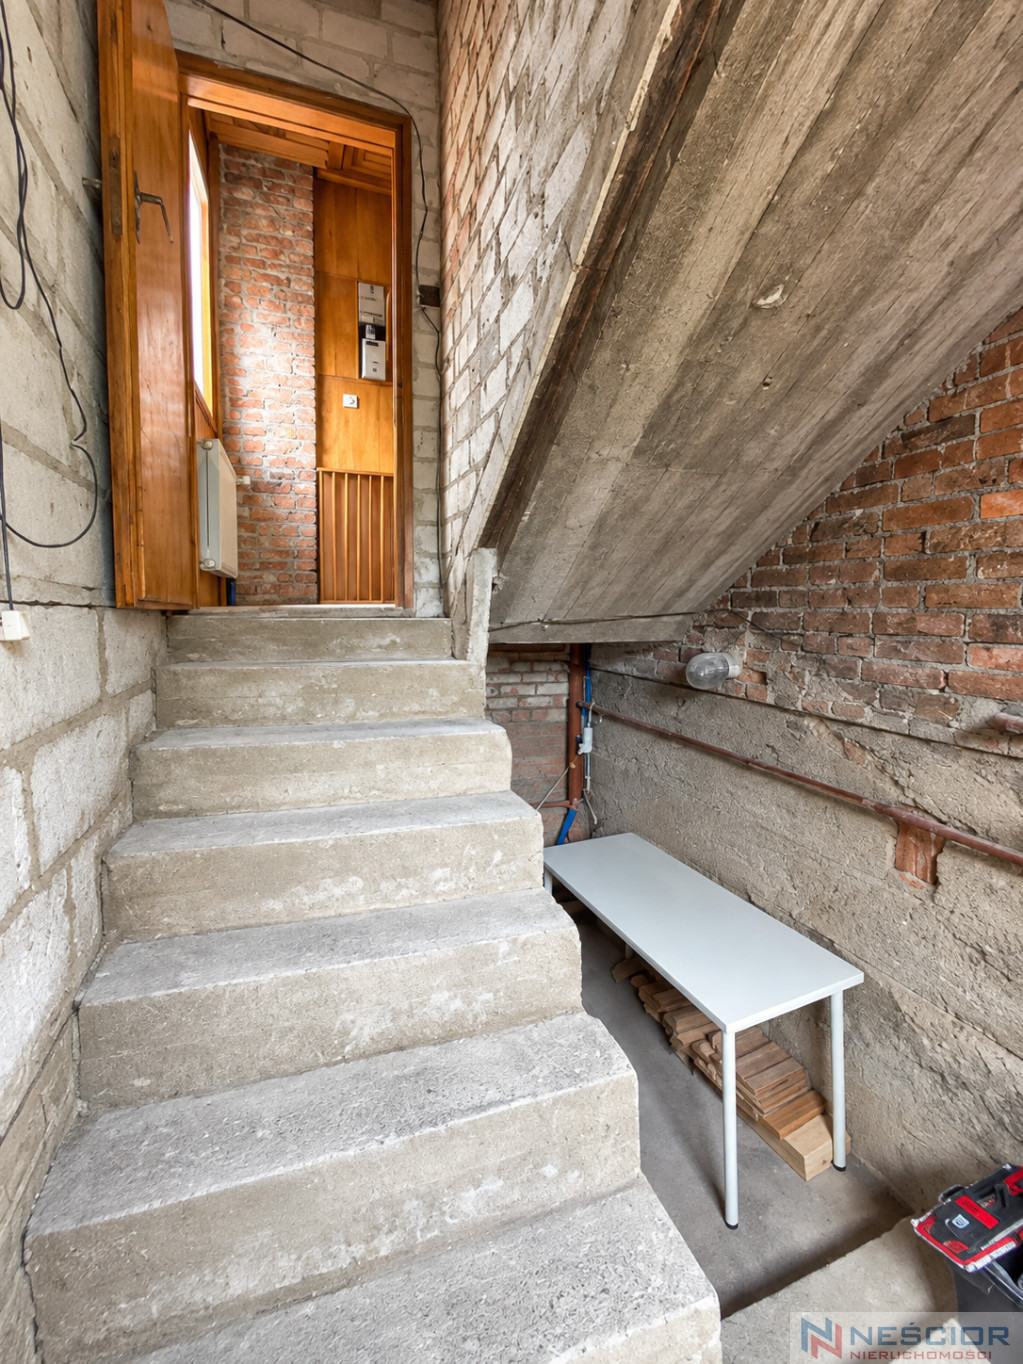
Basement – 20.20 m²
The basement dimensions are 2.88 × 8.5 m and its height is 1.65 m. The space can be used for storing belongings and seasonal equipment.
MODERNIZATIONS CARRIED OUT
The property has been modernised in recent years, and the scope of work carried out includes significant elements of the building and installations.
- 2025 – replacement of the roof covering with metal roof tiles.
- 2025 – replacement of all windows in the house.
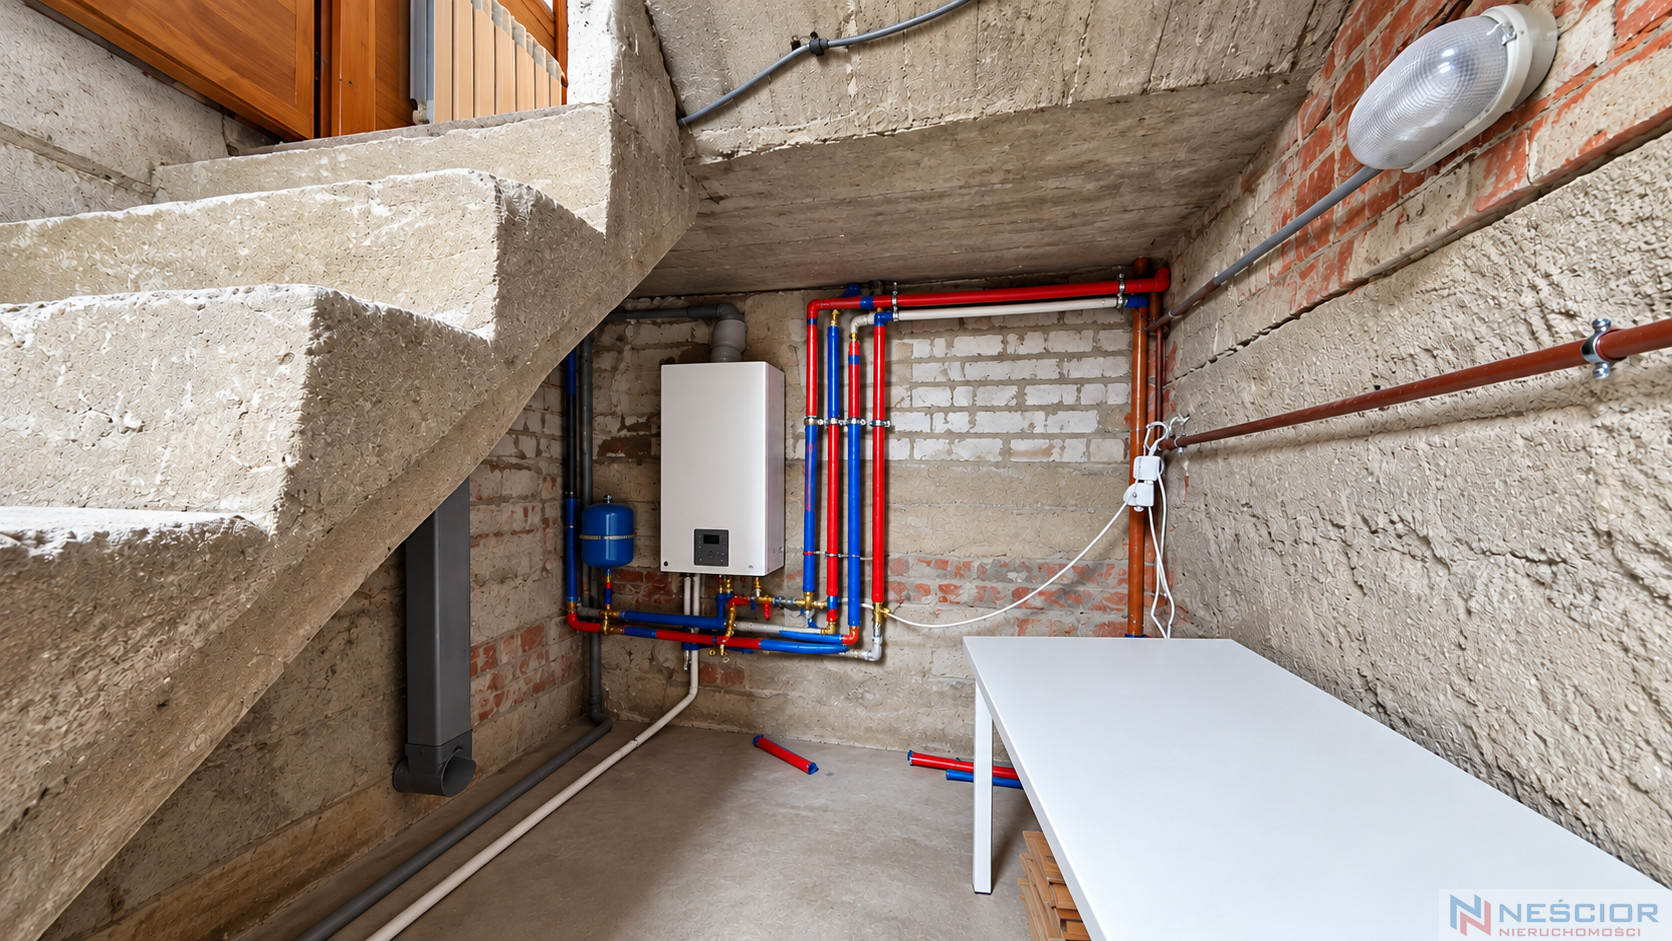
- 2025 – replacement of the water and sewage system and installation of new hydraulic installations on the ground floor and first floor.
- 2025 – gas furnace service and construction of a boiler room.
- 2026 – renovation of the bathroom on the first floor.
- 2020 – gas furnace replacement.
PLOT AND ADDITIONAL BUILDINGS
The 704 m² plot has a regular, rectangular shape, making it easy to develop. The area is fenced on all sides with a chain-link fence, and a metal fence is installed at the front.
The driveway is paved with paving stones, providing convenient access to the property and parking space.
There is also an outbuilding on the plot, which comprises:
- garage for two cars,
- additional part intended for storage.
UTILITIES AND LIVESTOCK COSTS
- Gas from the network
- City sewerage
- Hot water from a gas furnace
- Fiber optic internet
- Gas: approx. PLN 100 per month in summer and approx. PLN 800 per month in winter
- Electricity: approx. PLN 80 per month
- Property tax: approx. PLN 880 per year
WHY CHOOSE THIS HOUSE?
A great location, a large plot, and the most important renovations are already underway. This house on Brzóski Street in Siedlce is perfect for those seeking their own space close to the city center, while also wanting the option of finishing the interior and exterior to their own taste.
If you are looking for a home where the most important work has already been completed and you can complete the final stage according to your own vision, this property deserves your attention.
Price: PLN 950,000
Please contact me to schedule a viewing. An on-site viewing is the best way to assess the home's potential, layout, and potential.
Additional information
- Material
- Brick
- Roof type
- Metal tile
- Window type
- PCV
- Lot shape
- Rectangle
- Lot terrain
- Flat
- Fencing
- Metal
- Driveway type
- Asphalt
- Water intake
- Urban
- Hot water
- Gas water heater
- Sewers
- Urban
- Heating
- Gas
Offer photo gallery



Offer inquiry

Nadia Mikołajczuk
Doradca ds Sprzedaży Nieruchomości