

- Price
- 999 000 PLN
- Price per m2
- 7 138 PLN
- Total area
- 139,95 m2
- Usable area
- 120 m2
- Lot area
- 190 m2
- Offer number
- 677/7364/ODS
Description
UNIQUE OUTDOOR SEGMENT 139.95 m² | POZIOMKOWA UL., SIEDLCE
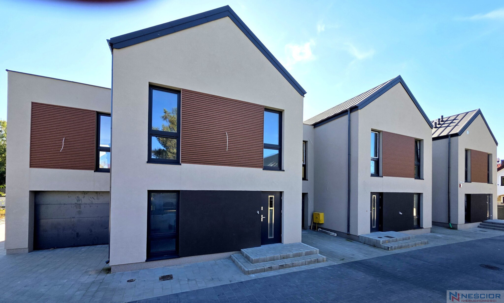
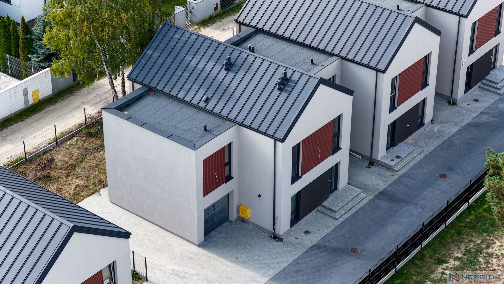
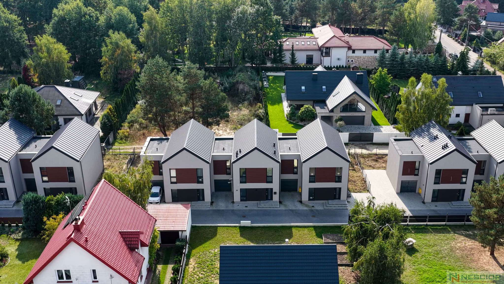
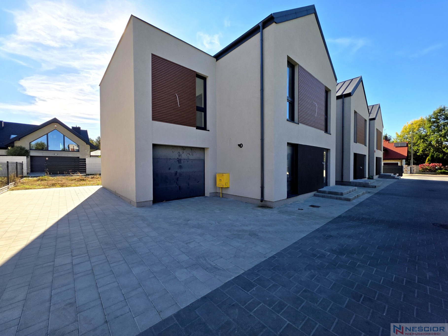
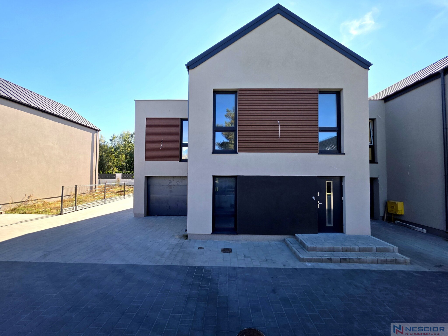
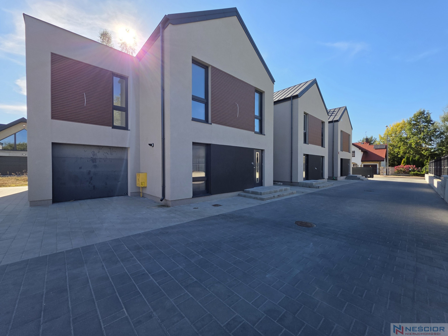
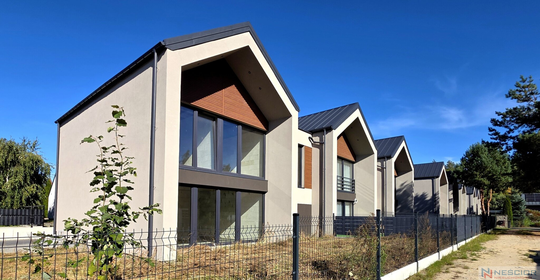
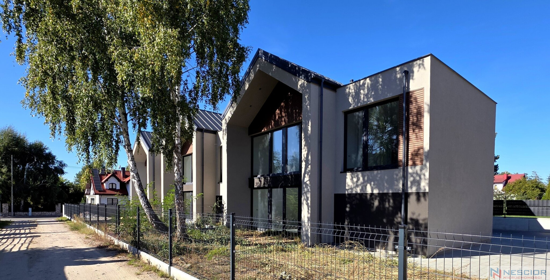
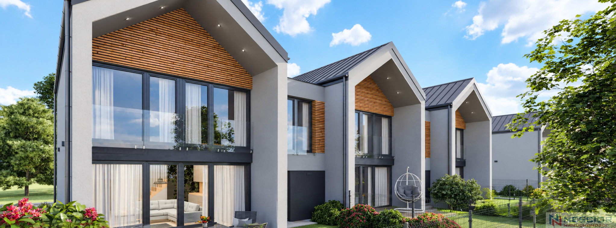
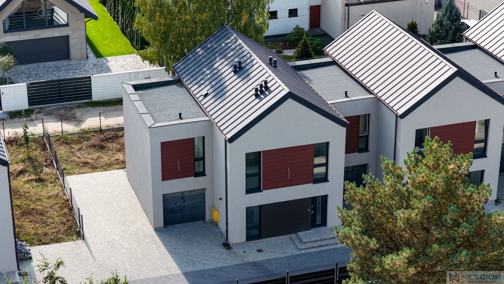
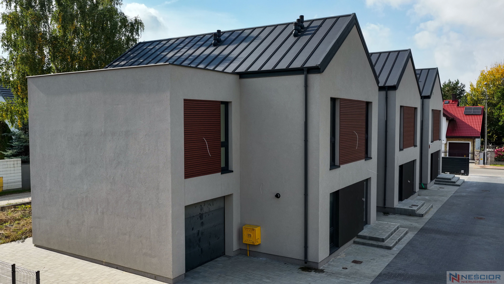
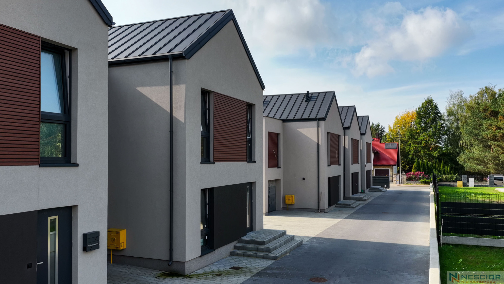
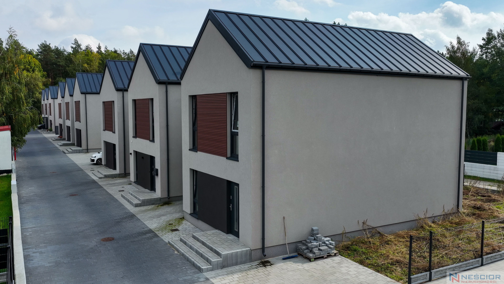
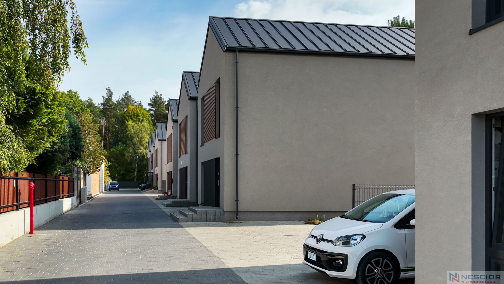
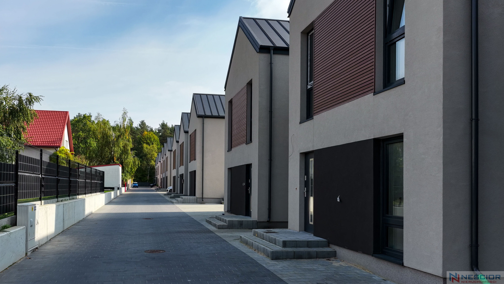
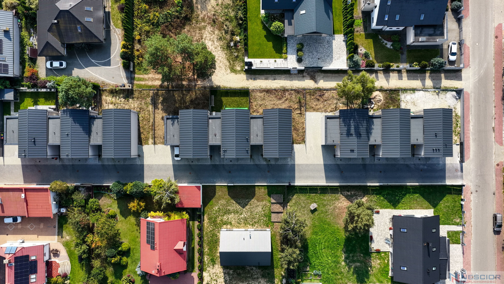
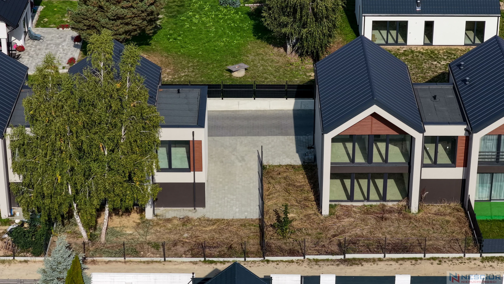
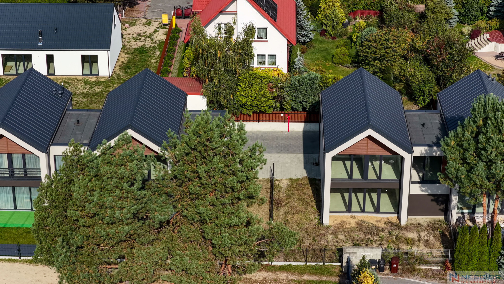
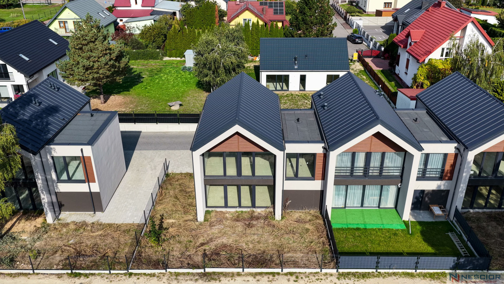
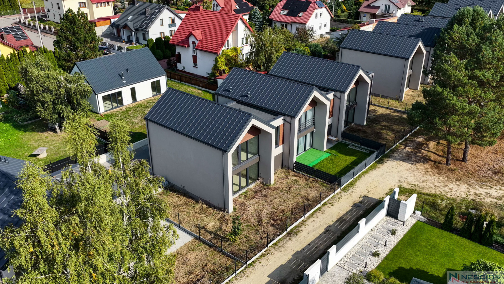
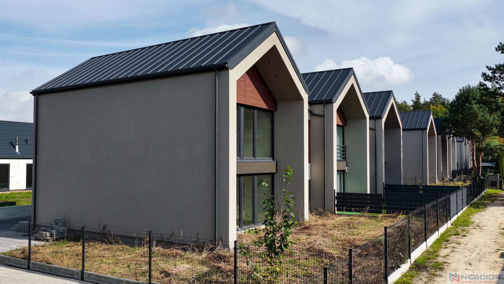
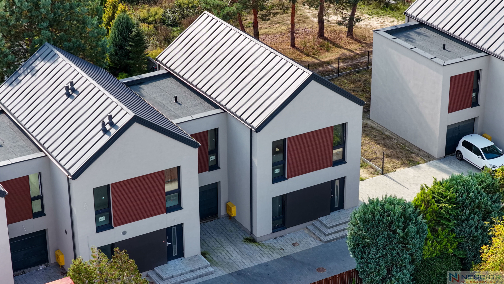
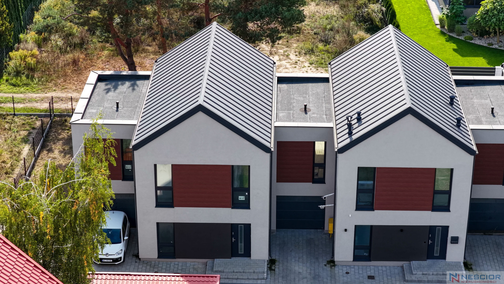
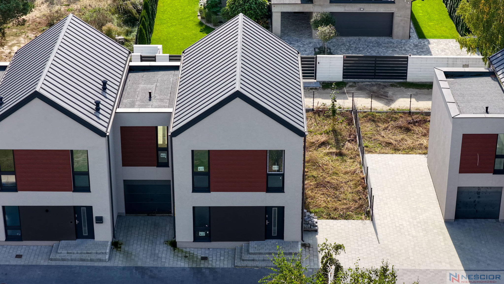
A unique, modern outdoor segment for sale located on Poziomkowa Street in Siedlce. The 139.95 m² property was designed with comfort and functionality in mind, and the scope of work performed ensures a standard of finish significantly exceeds that of a typical developer.
This is an option for those looking for a modern home with a private garden, a garage within the building, and a spacious and functional layout.
MOST IMPORTANT INFORMATION
Property area: 139.95 m²
Number of rooms: 4
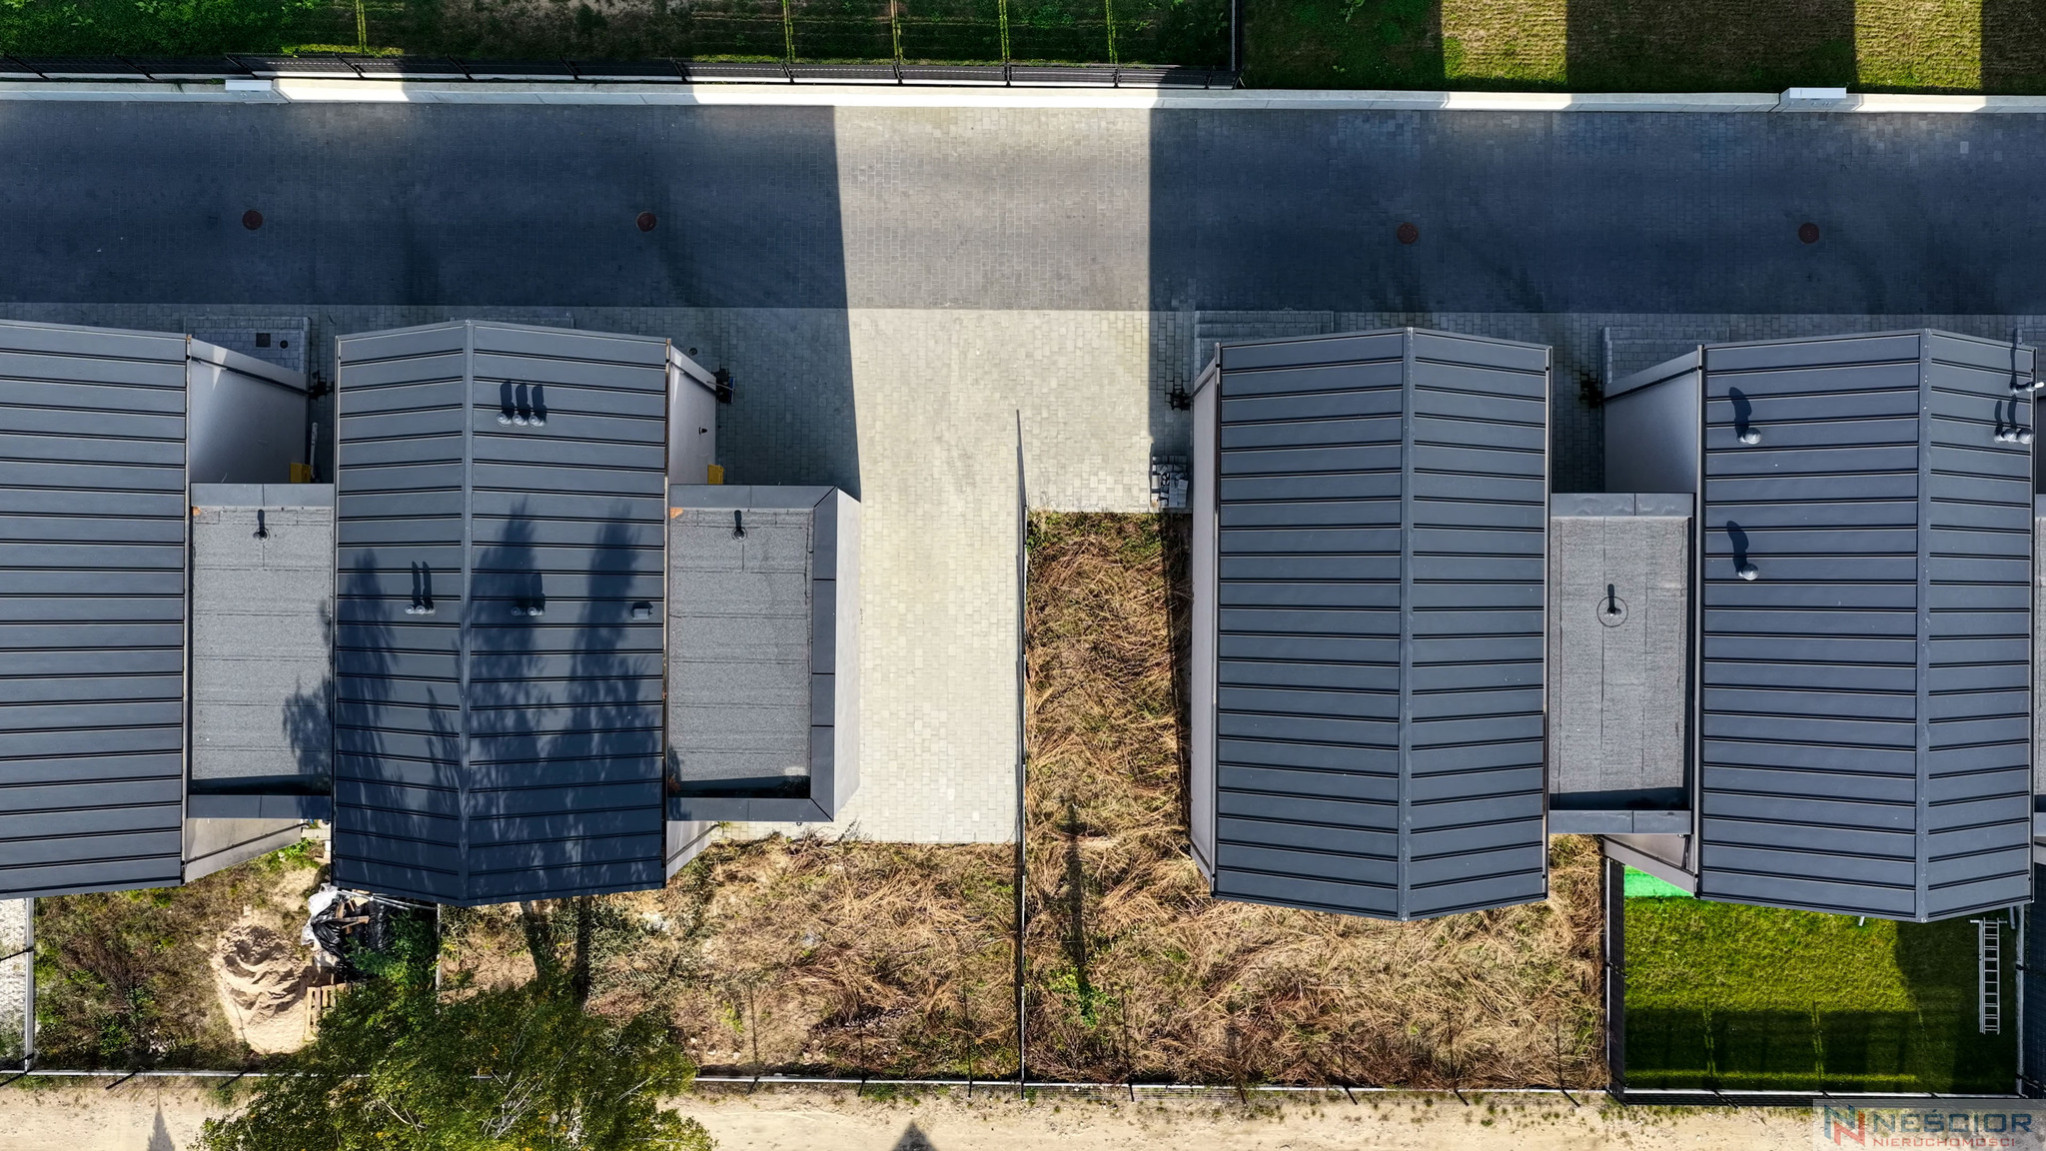
External segment
Single-car garage in the building: 20.36 m²
Private garden
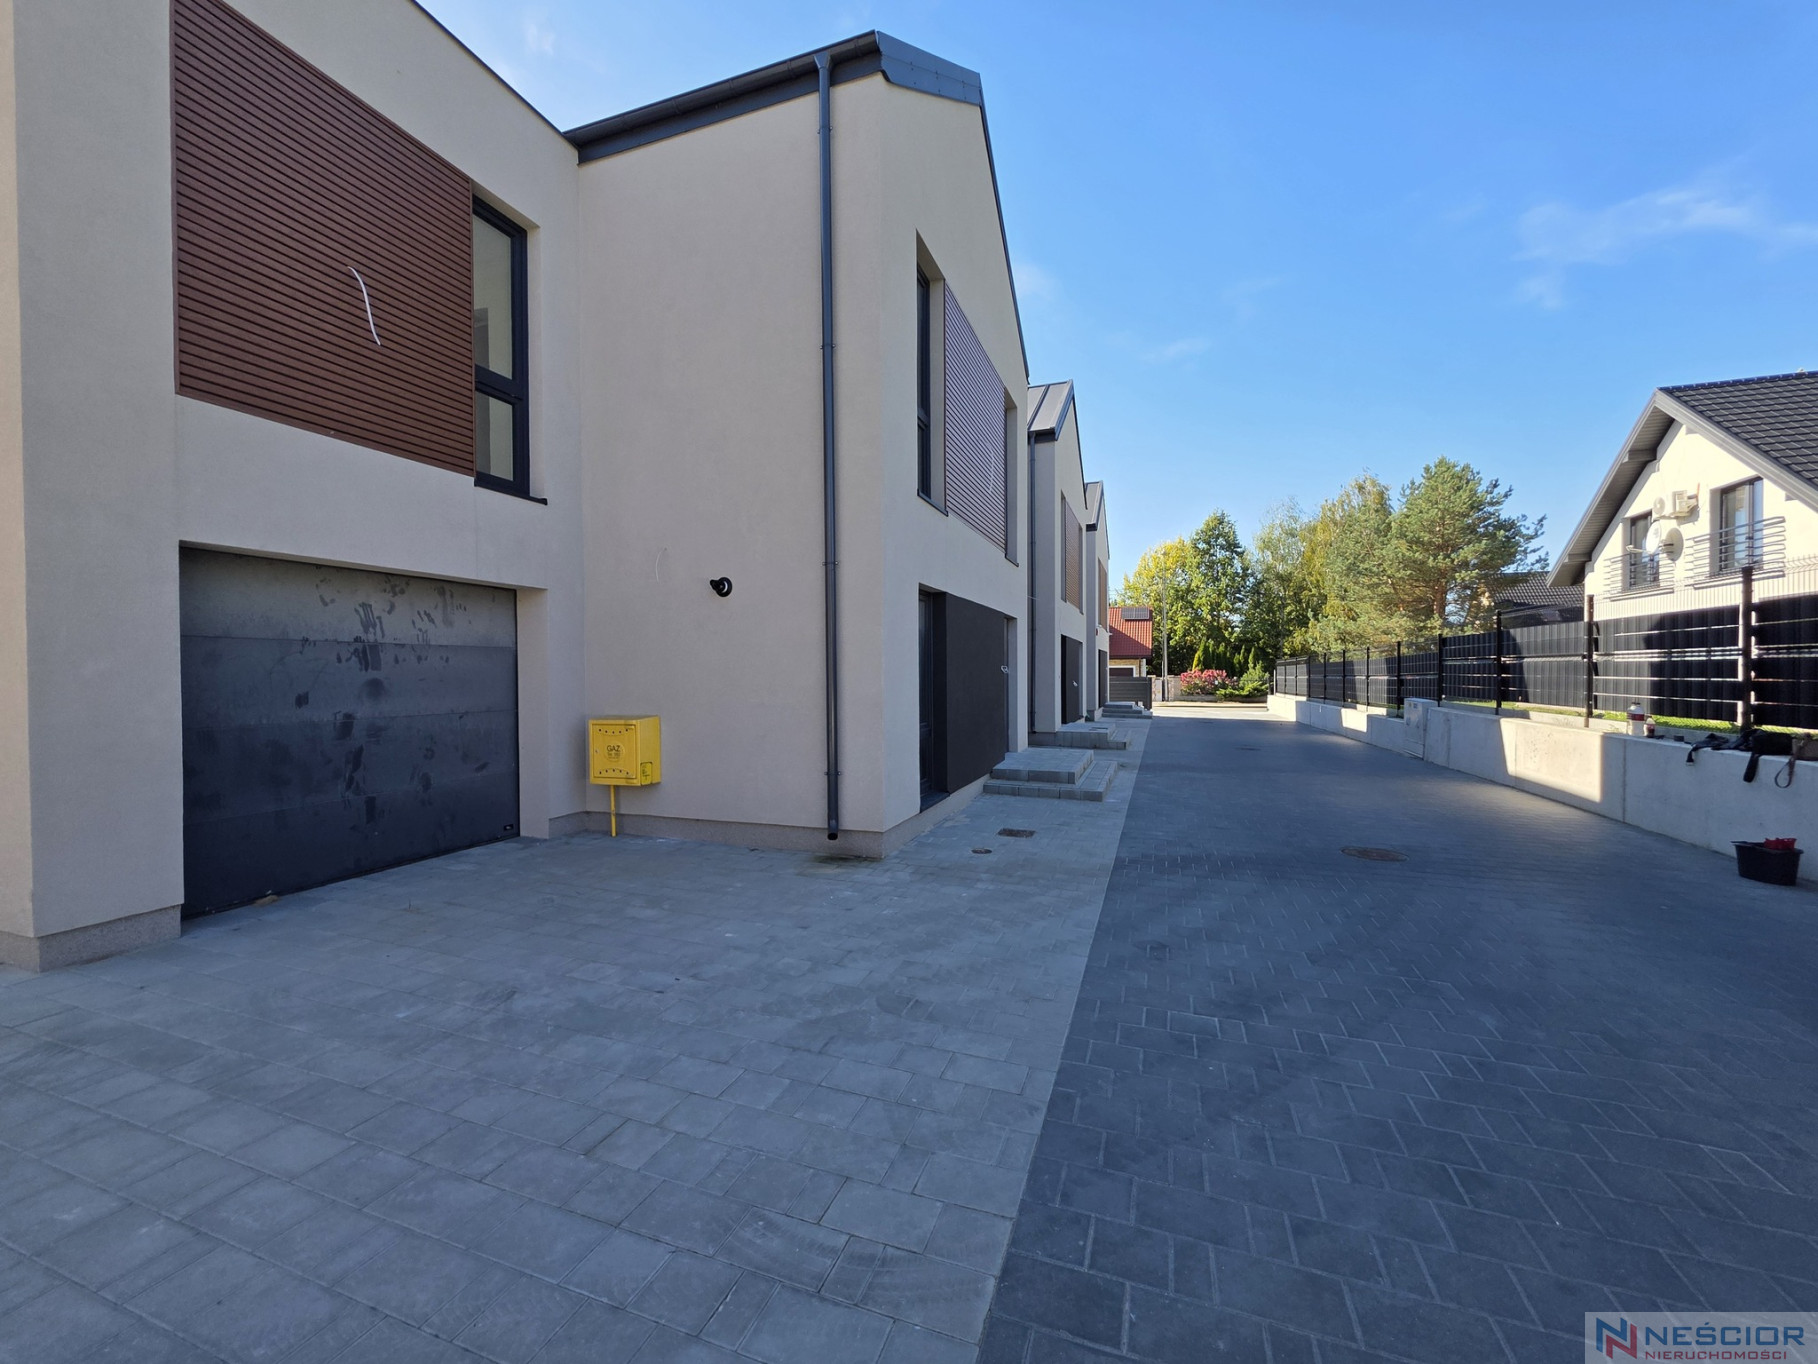
A paved driveway made of paving stones
Finishing quality exceeds developer standards
PERFORMANCE STANDARD
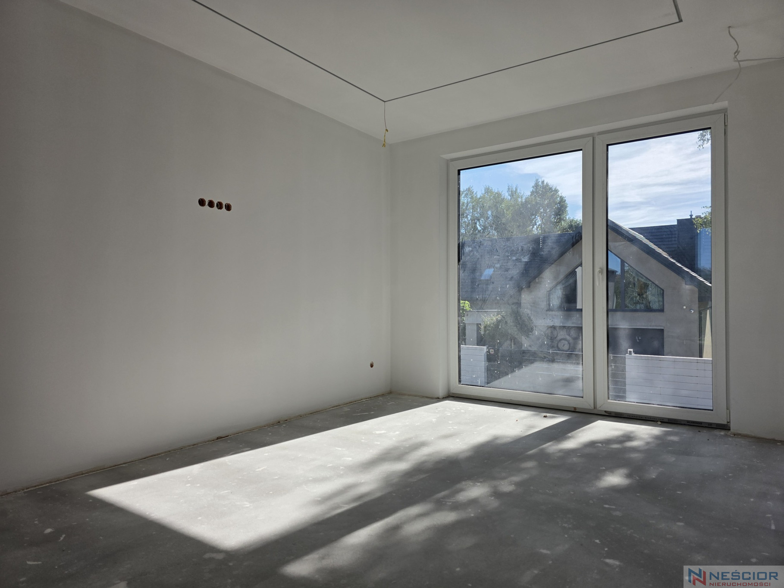
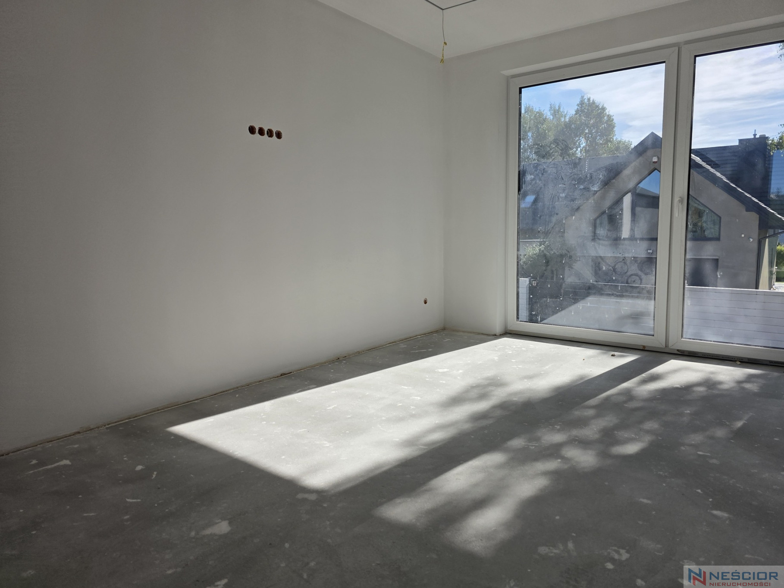
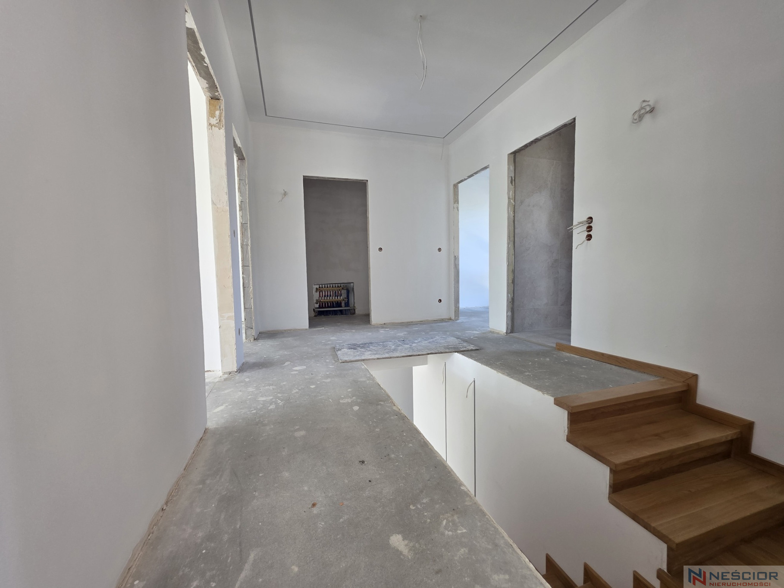
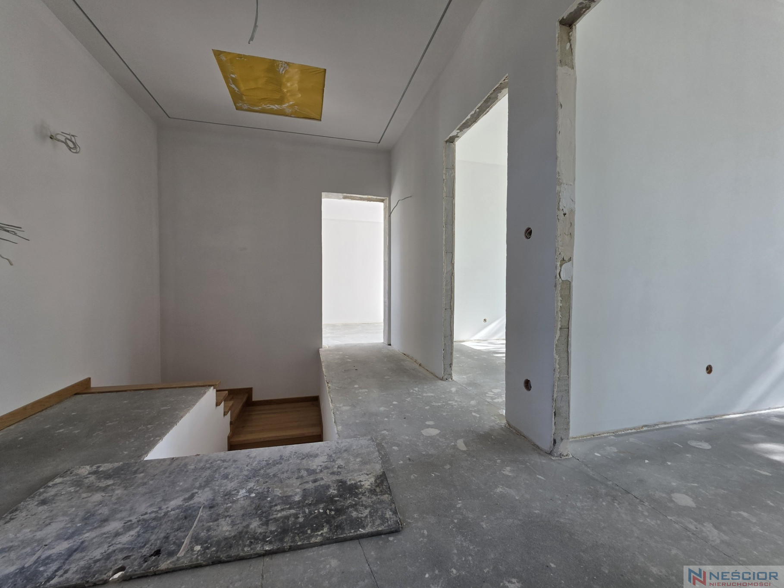
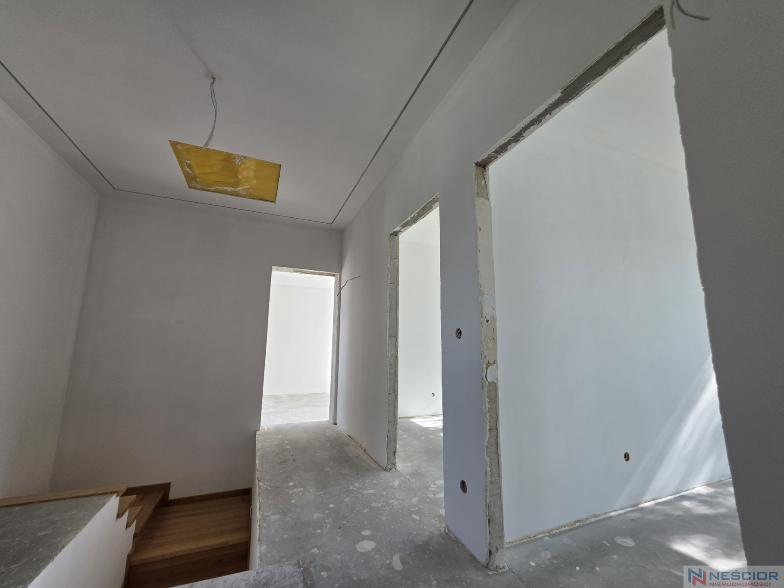
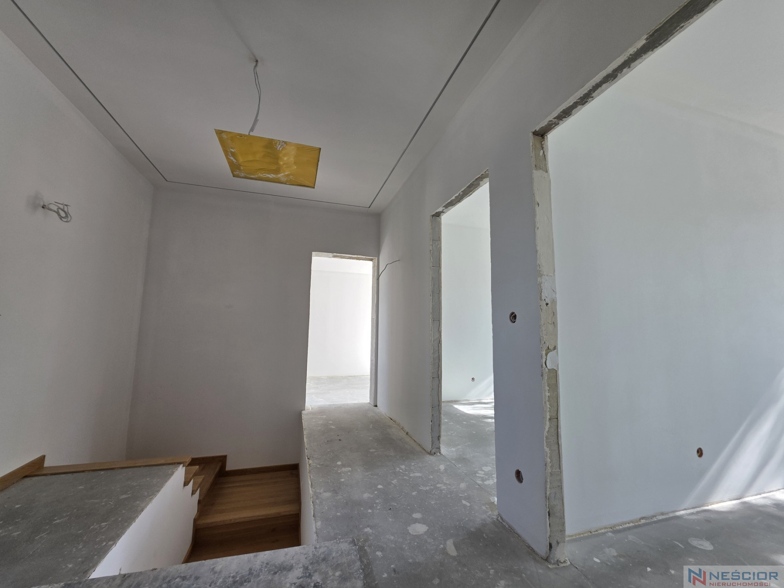
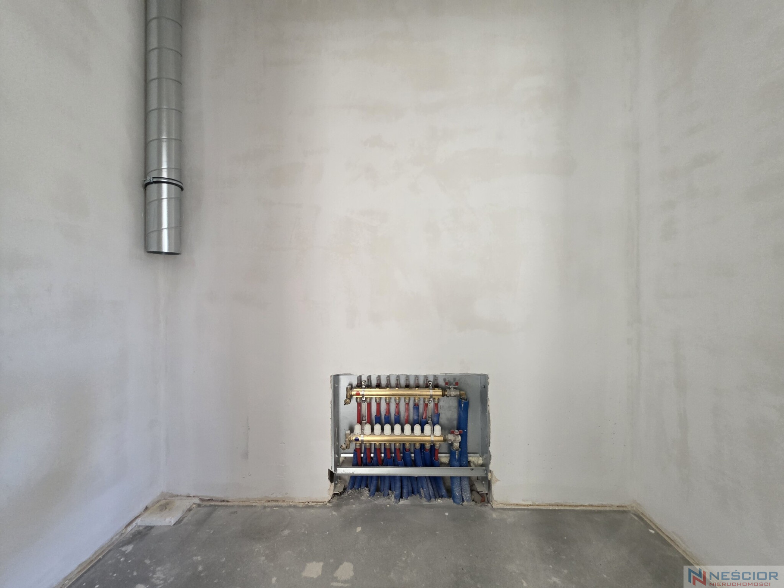
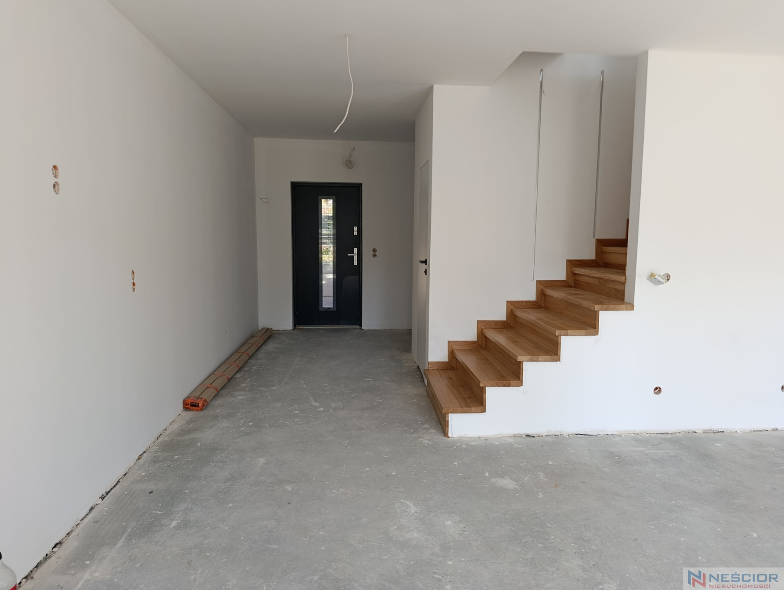
The property features underfloor heating throughout the ground floor, first floor, and garage. Electrical wiring, screeds, and ventilation have been installed.
Suspended ceilings are used throughout the house, and the ceiling is insulated with polyurethane foam. The property also has a gas furnace.
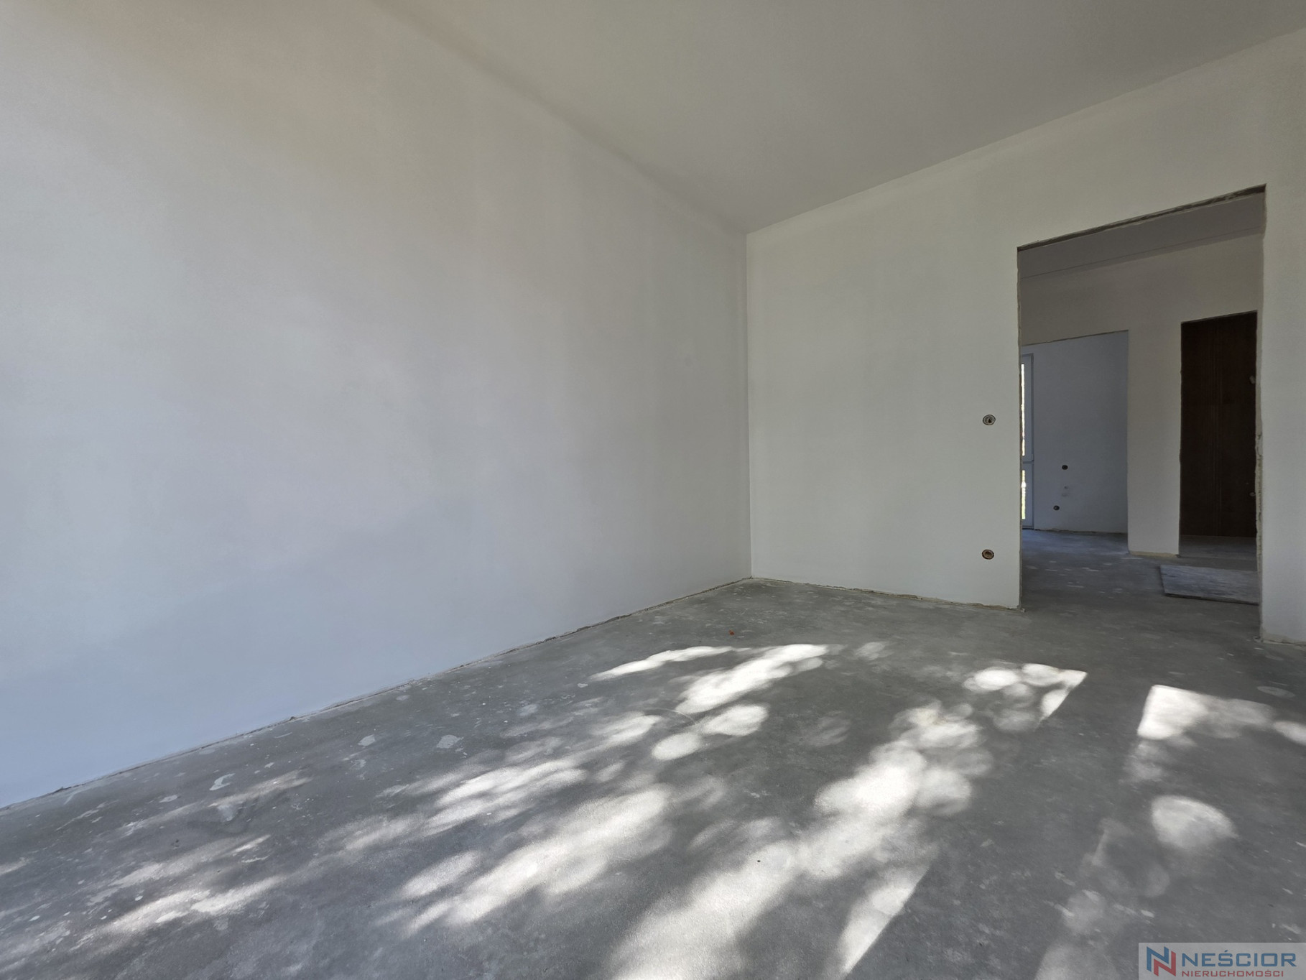
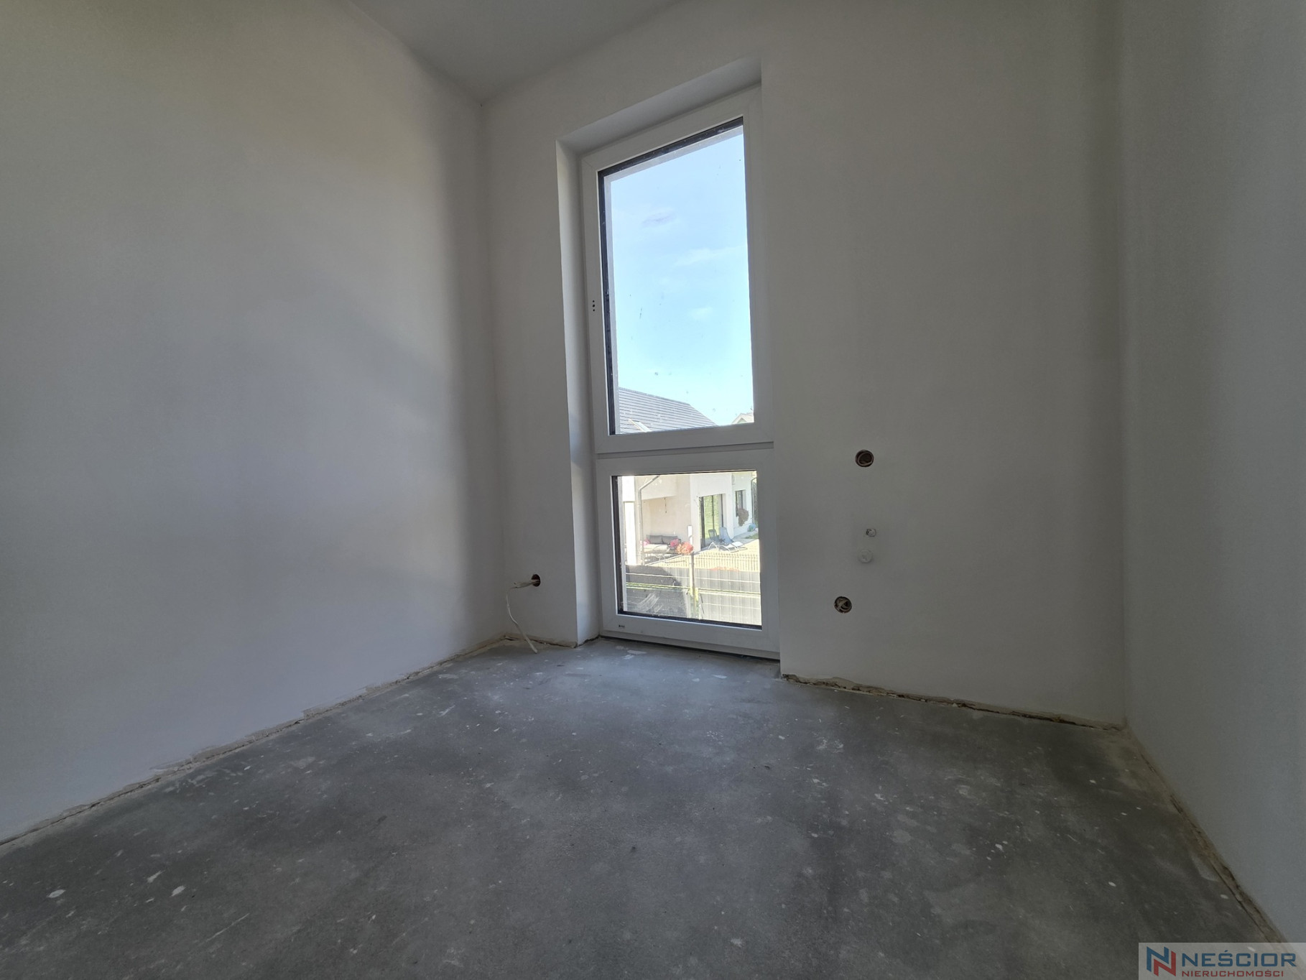
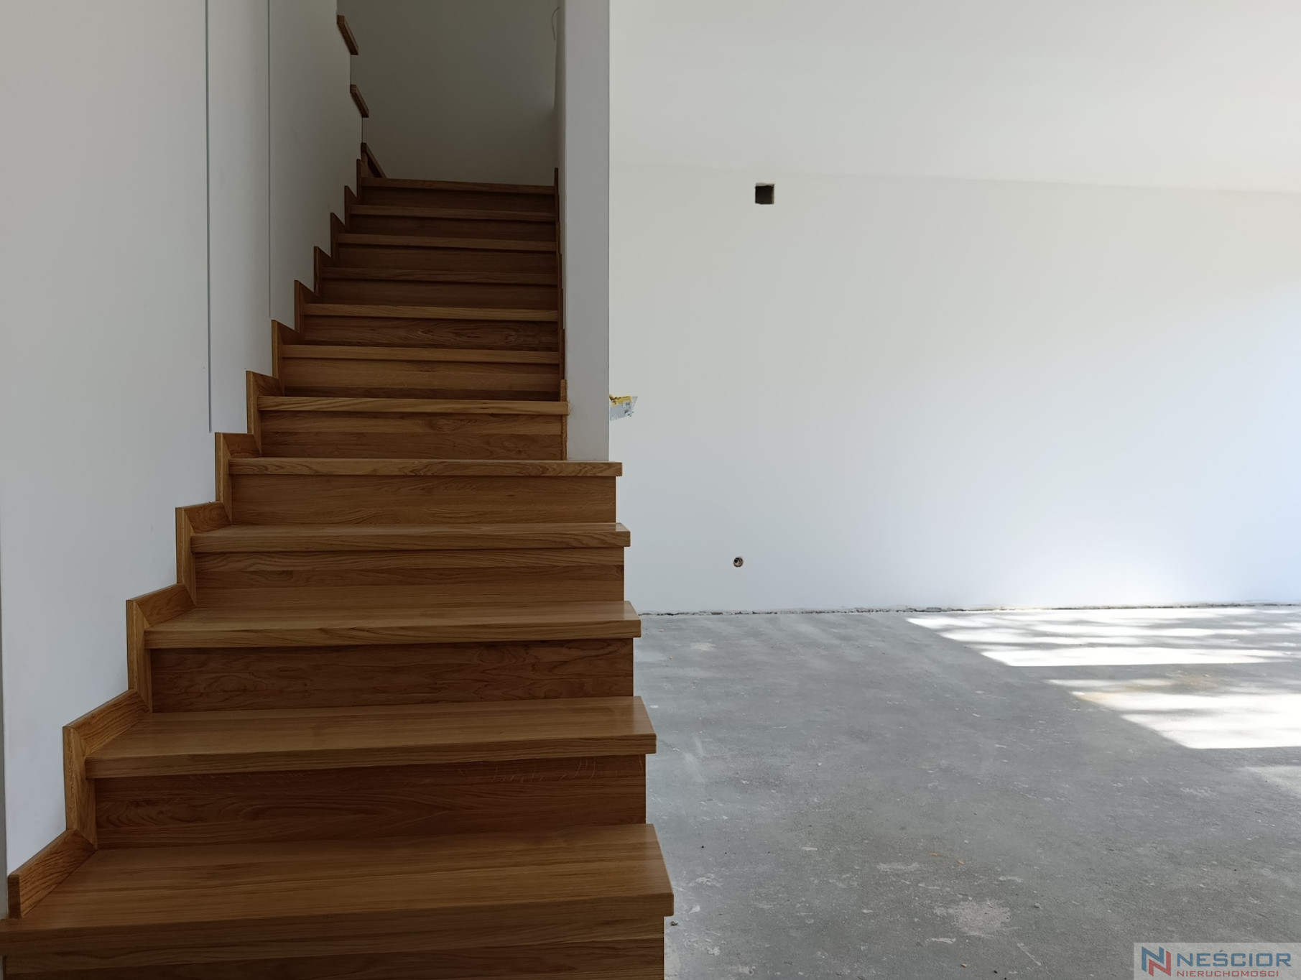
The plasterwork has been primed and is ready for painting. Another major advantage is the oak staircase, which provides an elegant and durable base for further interior design.
The scope of work carried out allows for a reduction in the amount of work that needs to be done before the actual finishing of the house begins.
ROOM LAYOUT
GROUND FLOOR – 70.23 m²
Vestibule – 6.13 m²
Boiler room – 6.26 m²
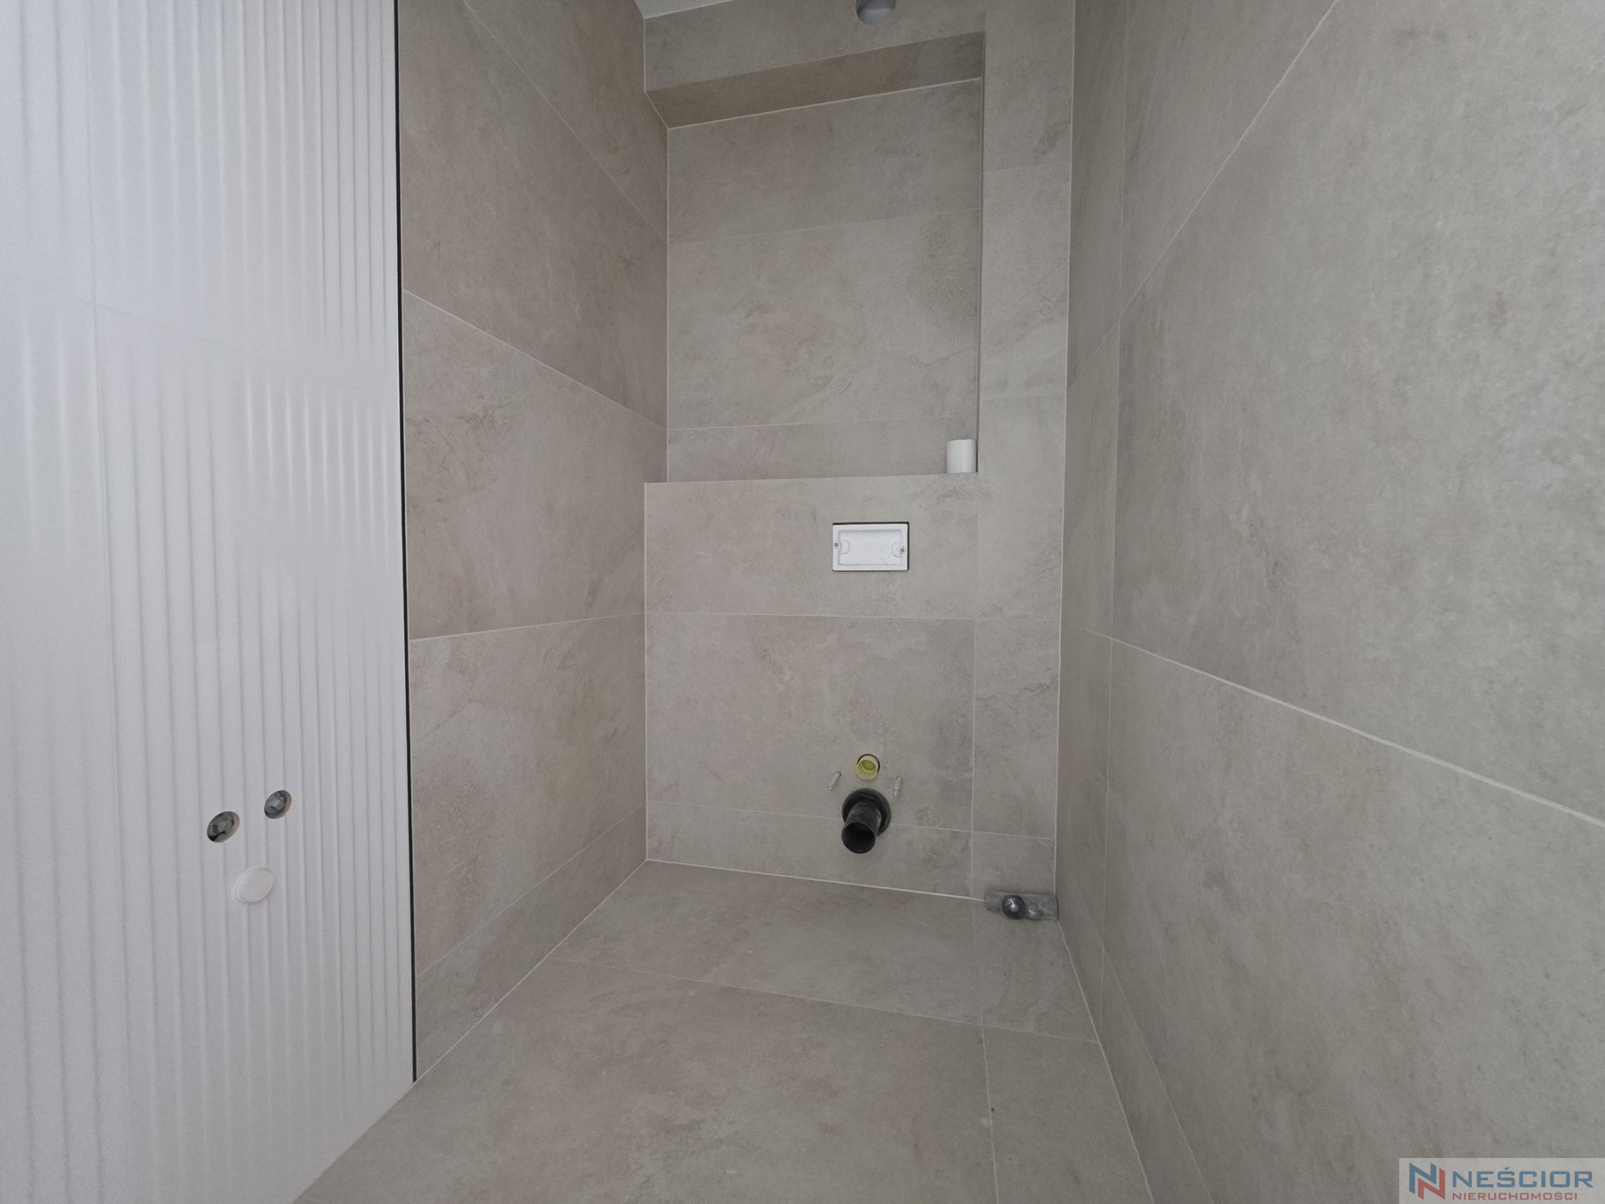
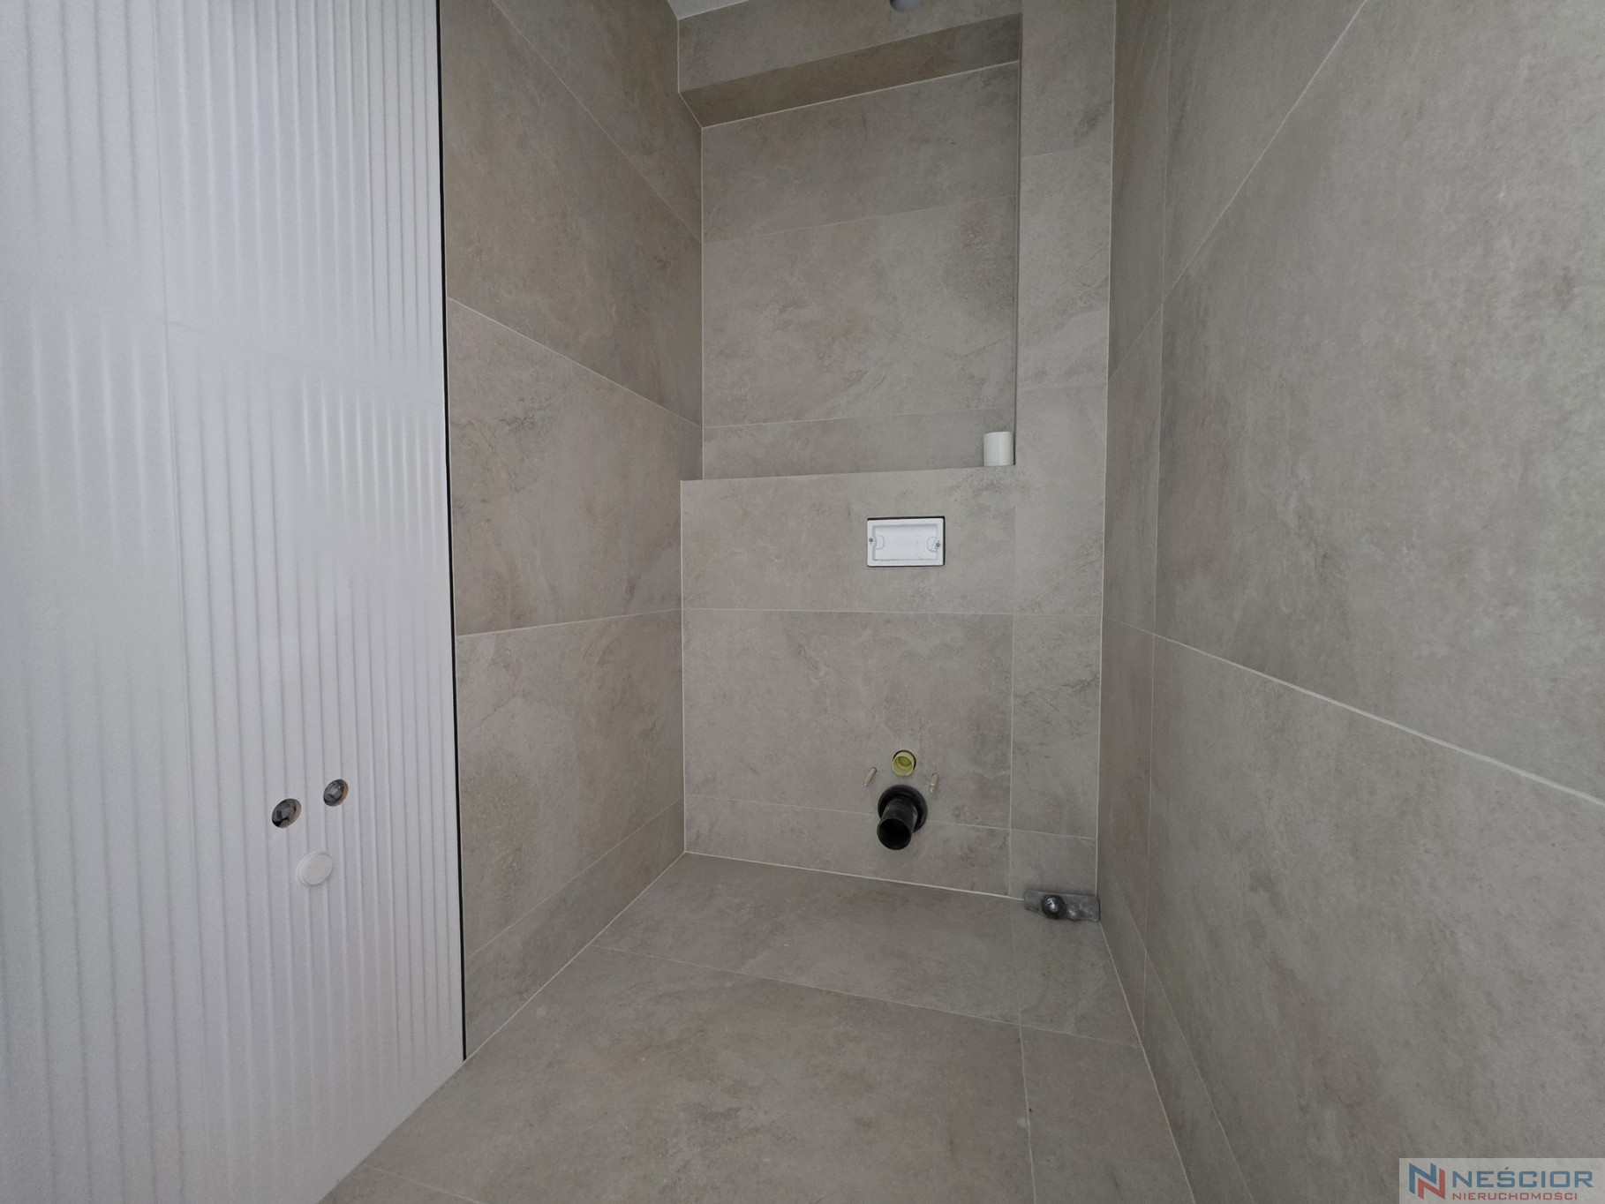
Toilet – 2.22 m²
Hallway – 4.45 m²
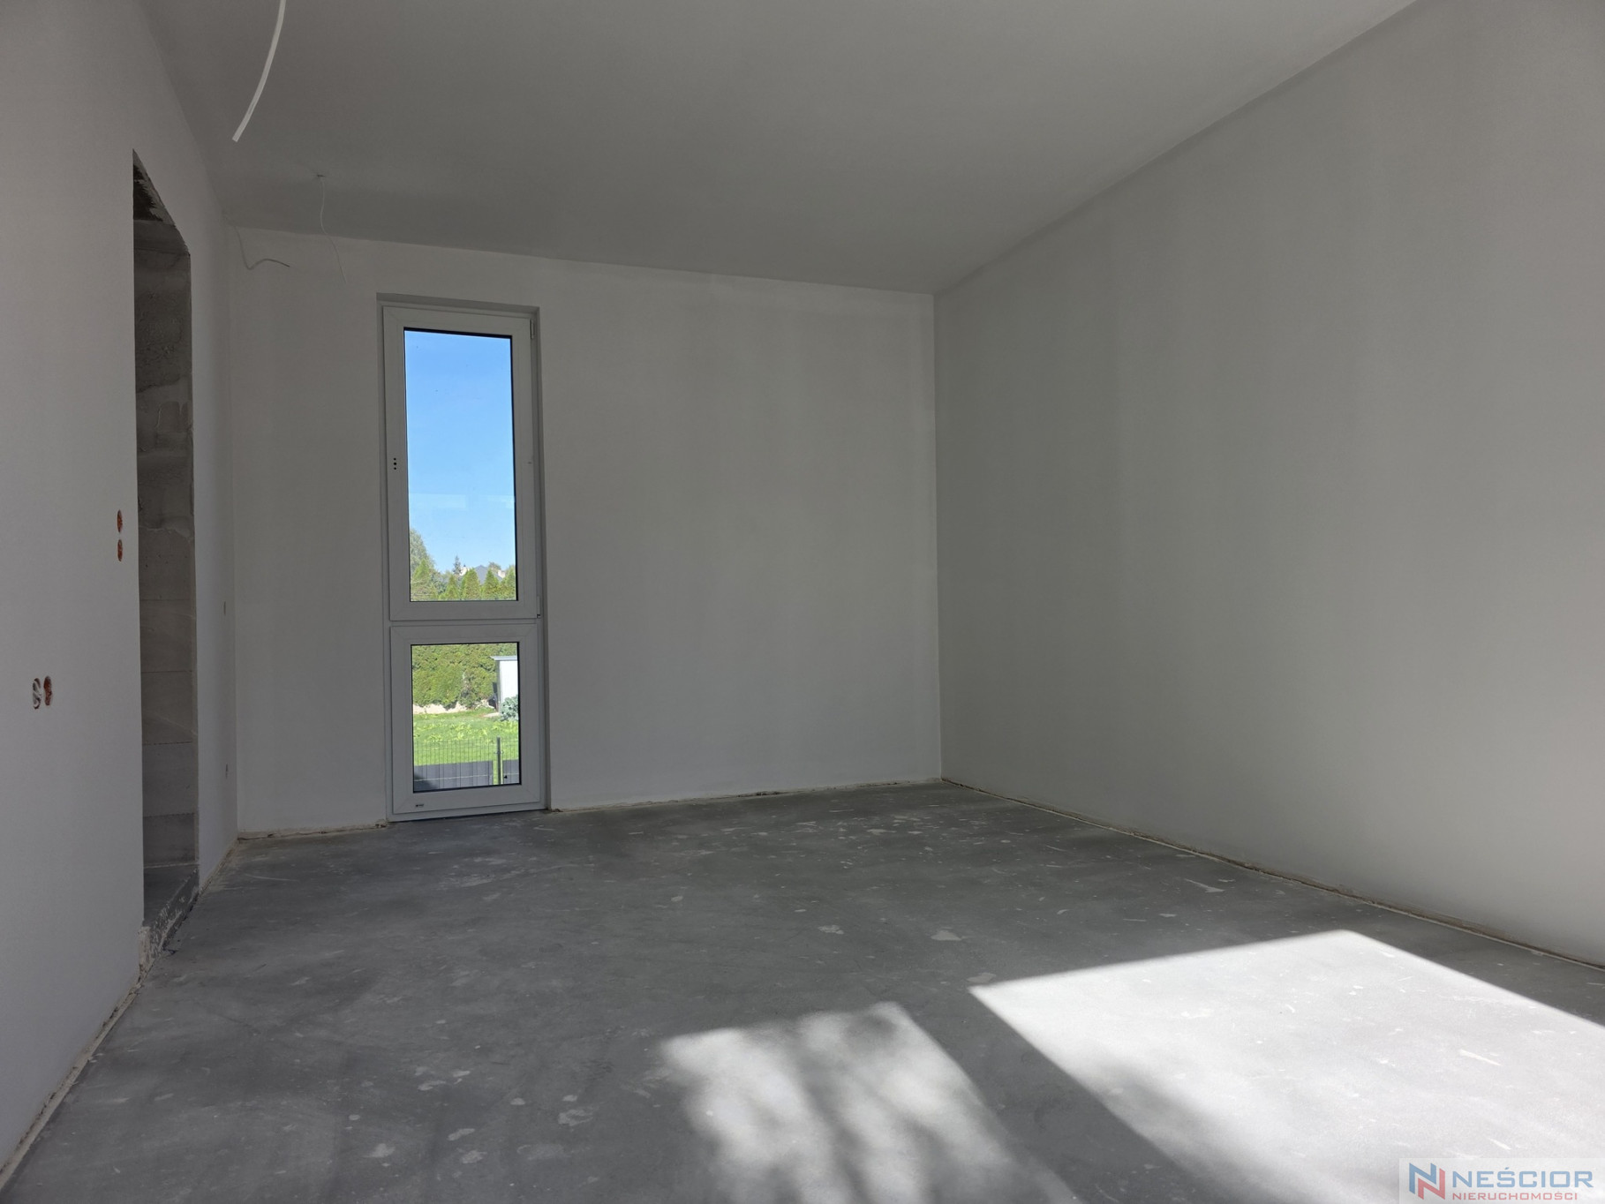
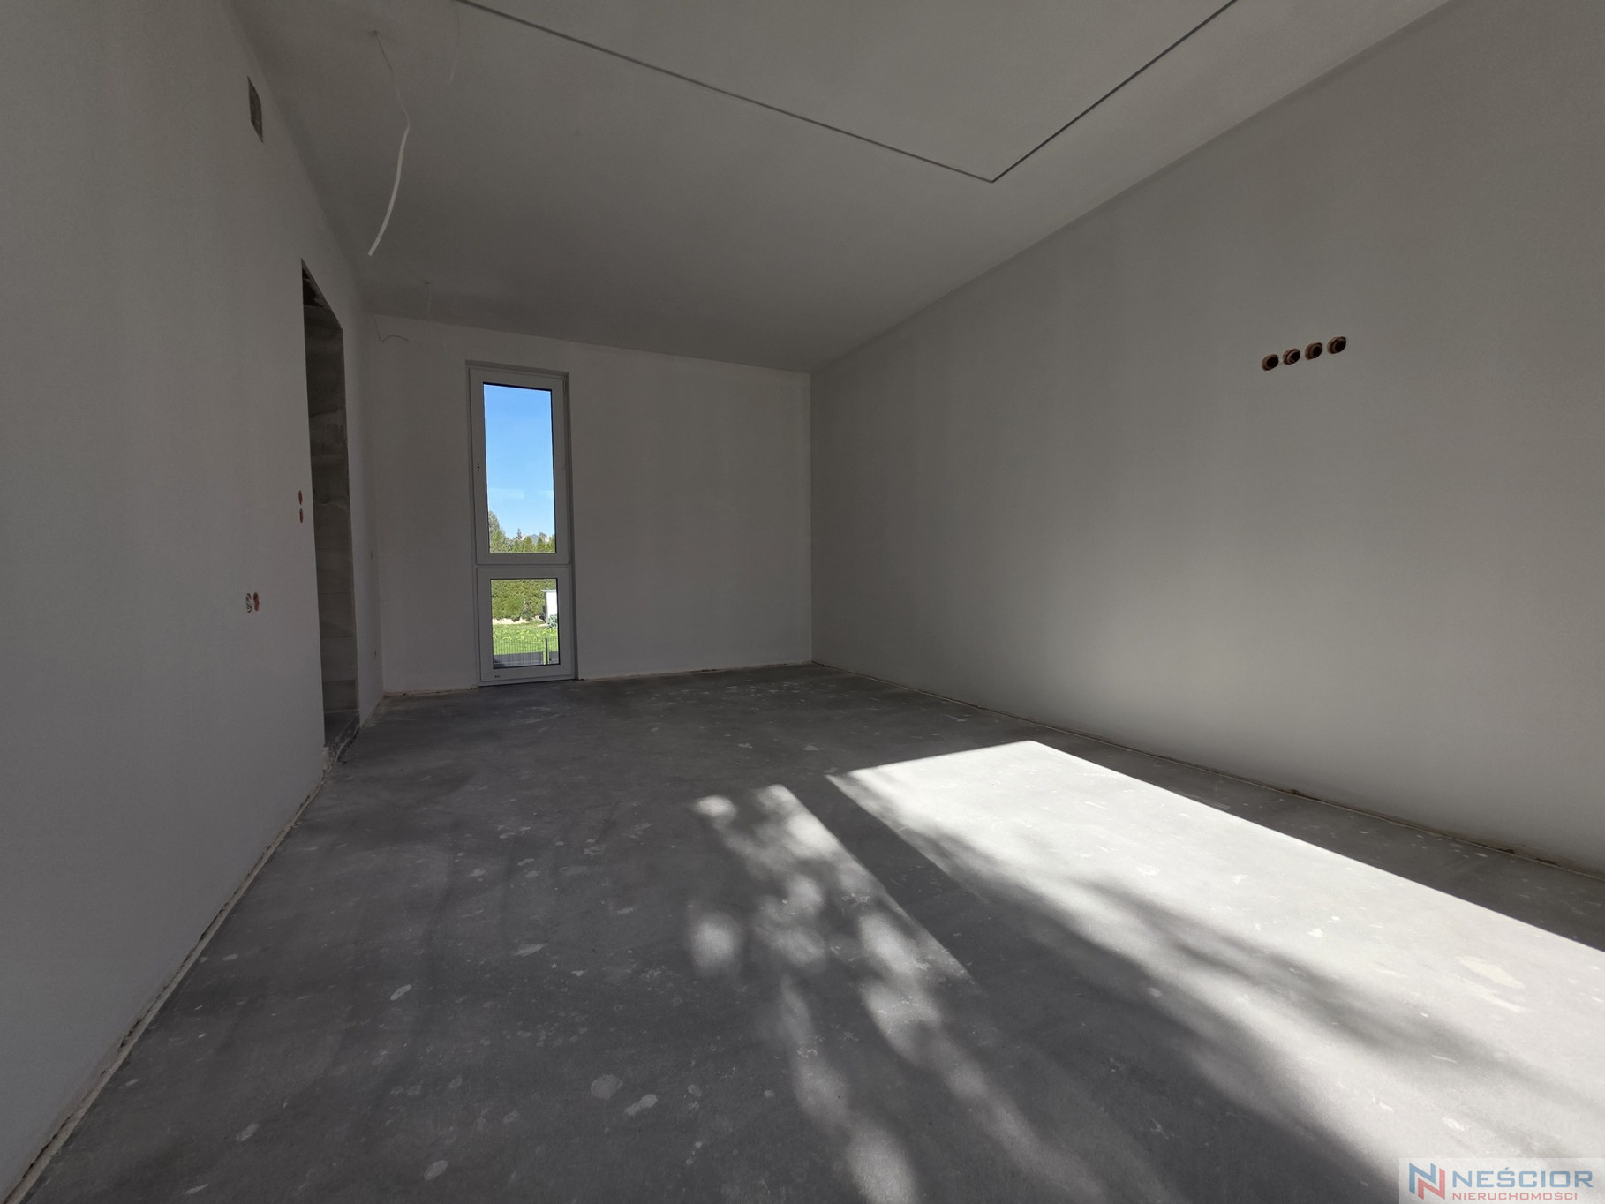
Living room with kitchenette – 30.81 m²
Garage – 20.36 m²
The focal point of the ground floor is the spacious living room with a kitchenette, measuring 30.81 m². It's a comfortable space for everyday living, spending time together, and gatherings with family and friends. Extensive design options allow for the creation of a modern and functional interior.
FIRST FLOOR – 69.72 m²
Hallway – 16.47 m²
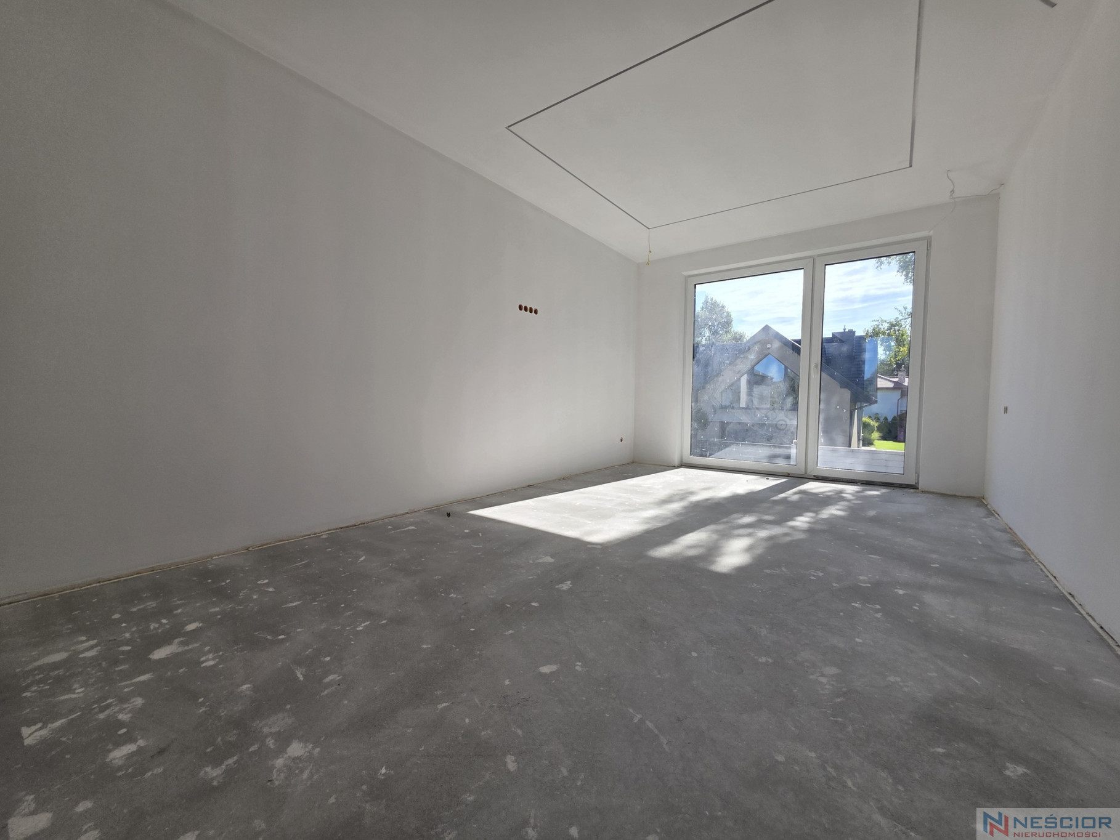
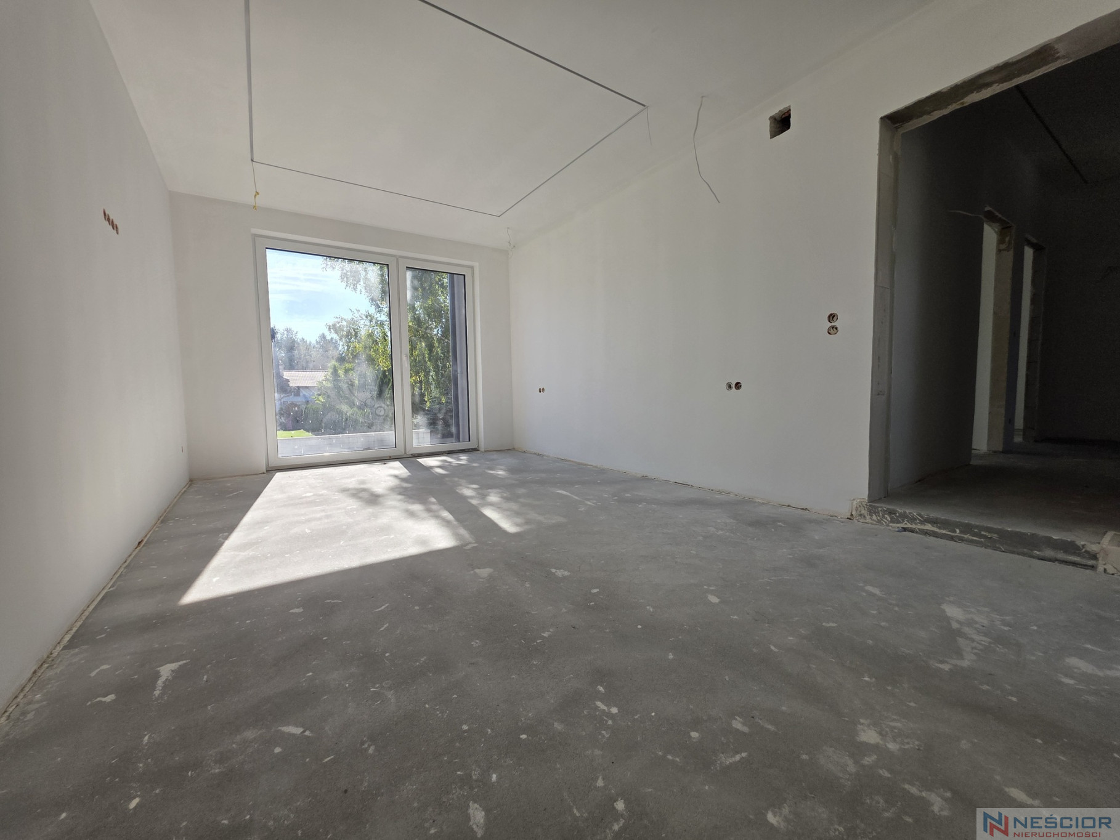
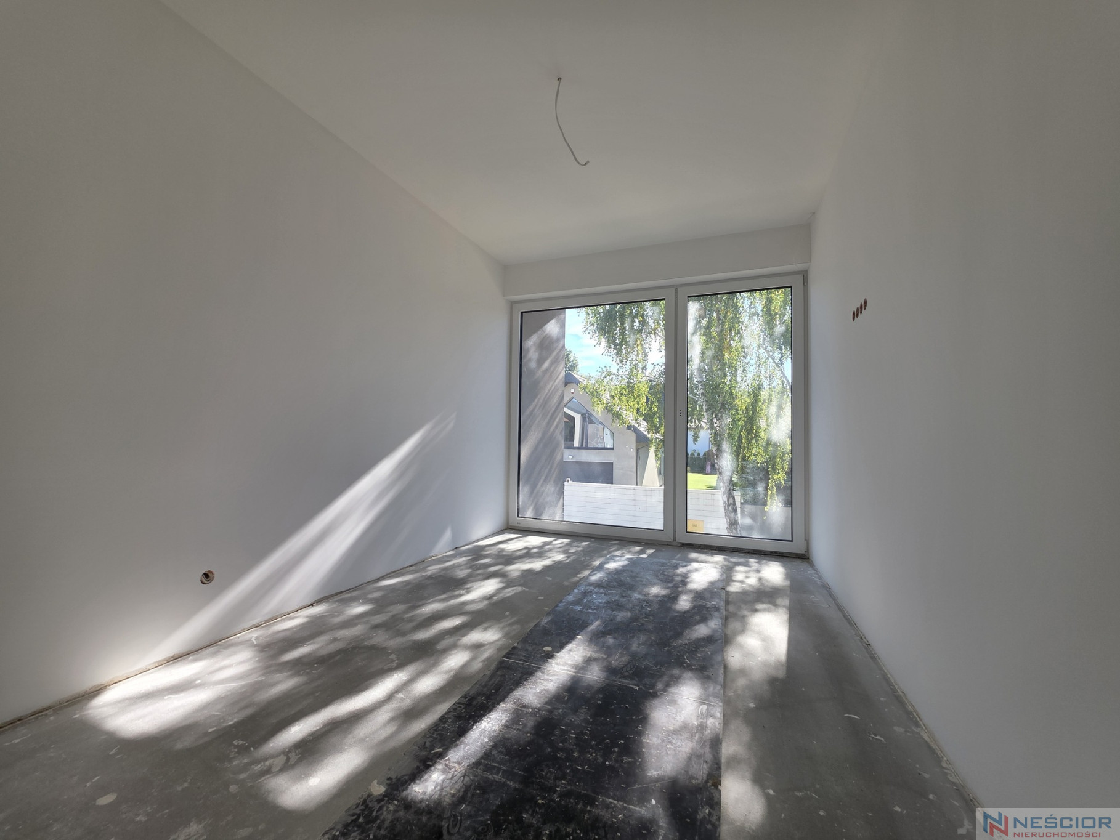
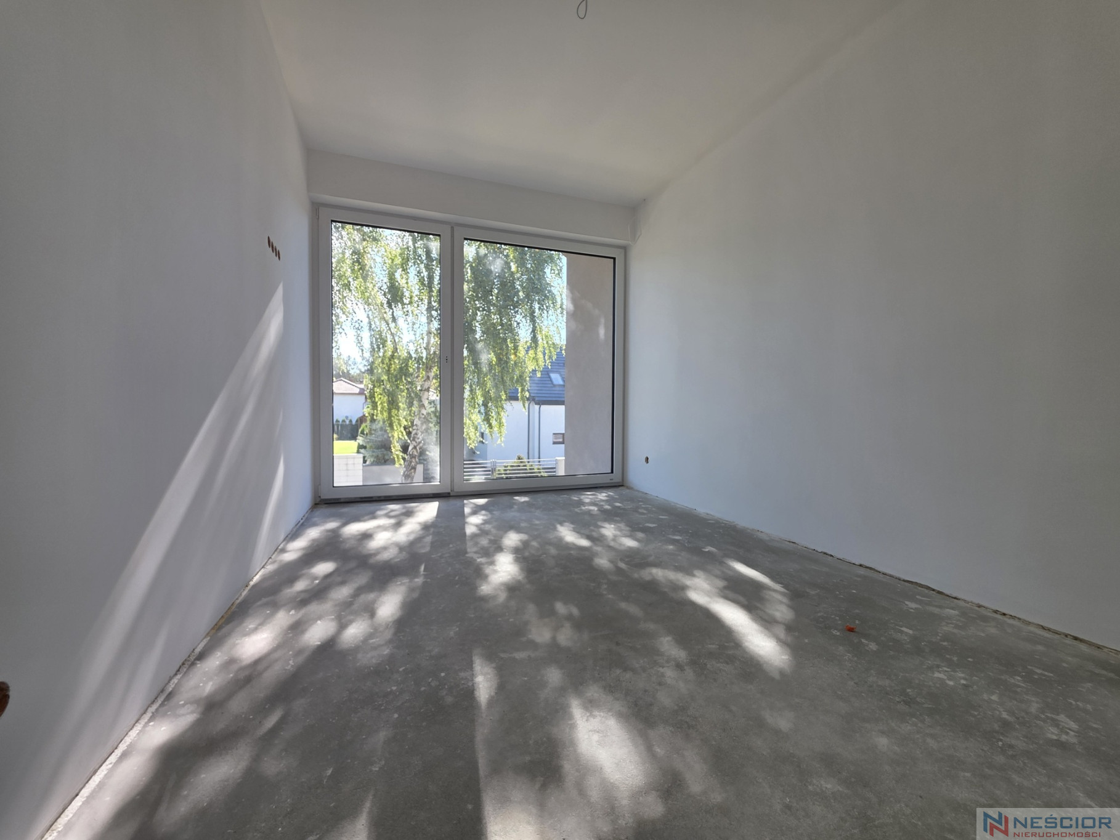
Master bedroom – 20.36 m²
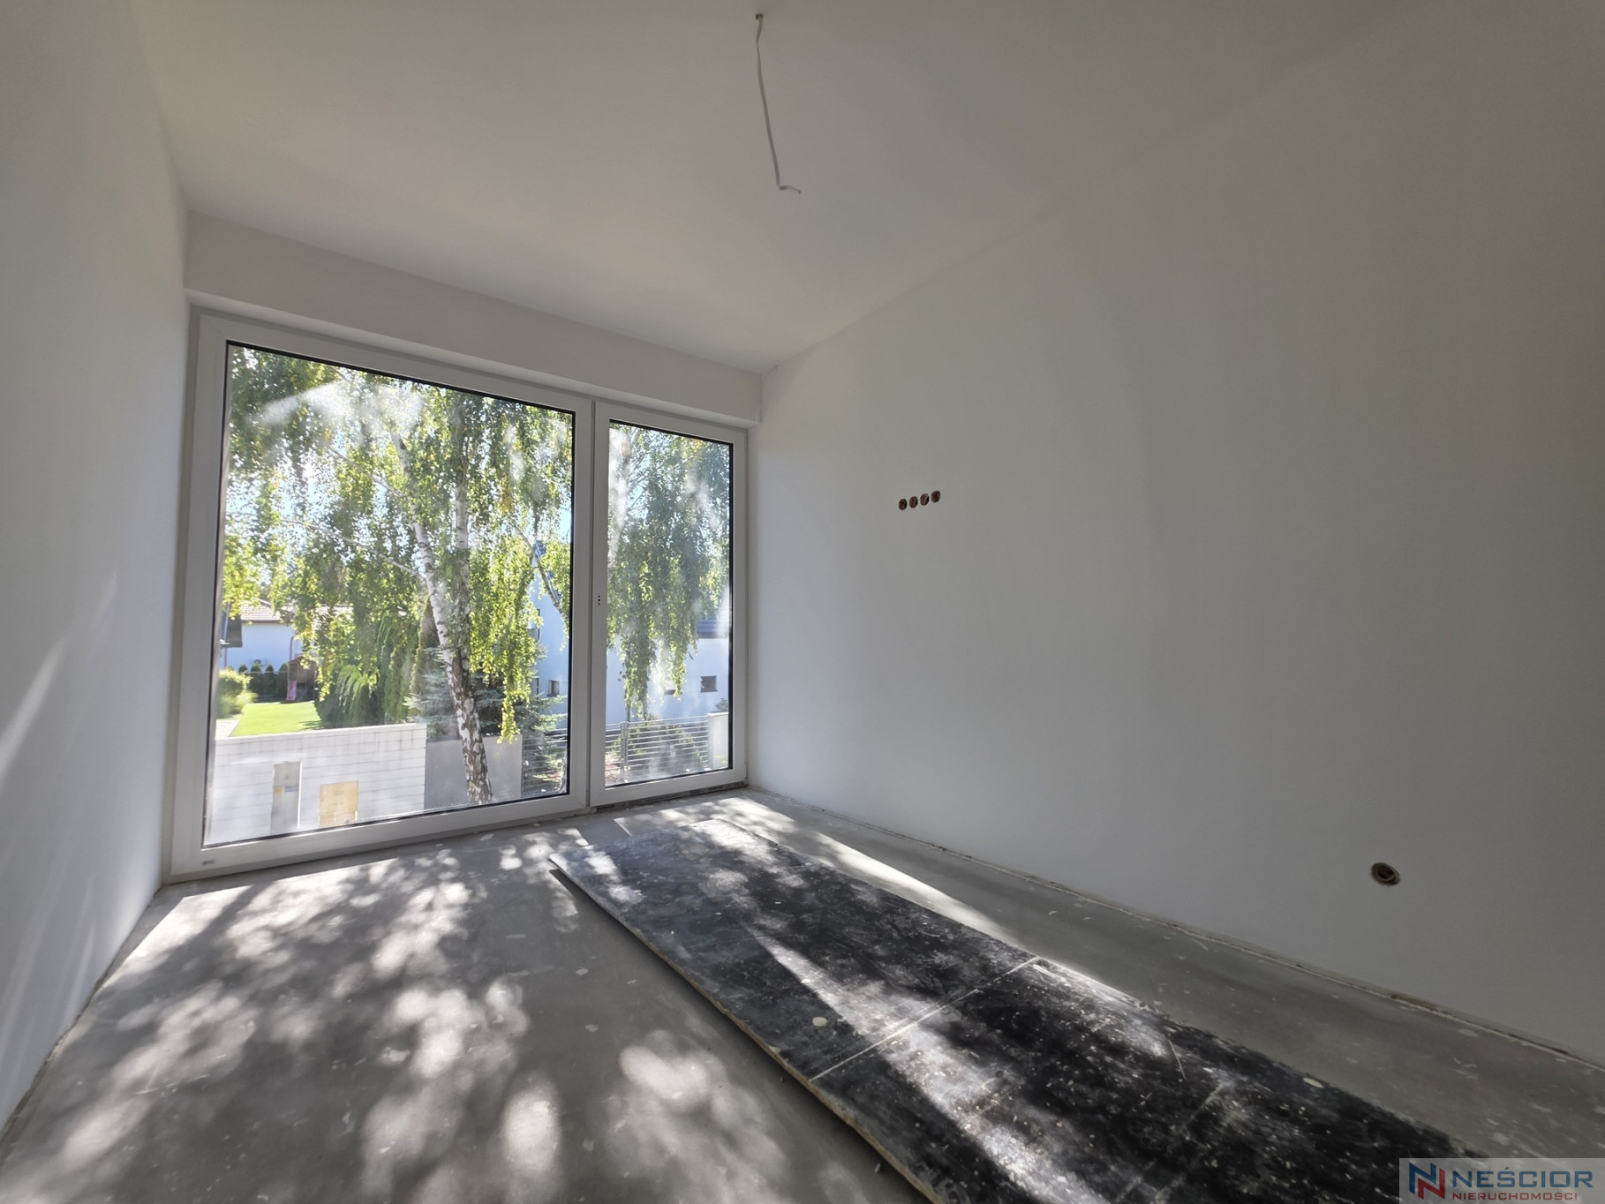
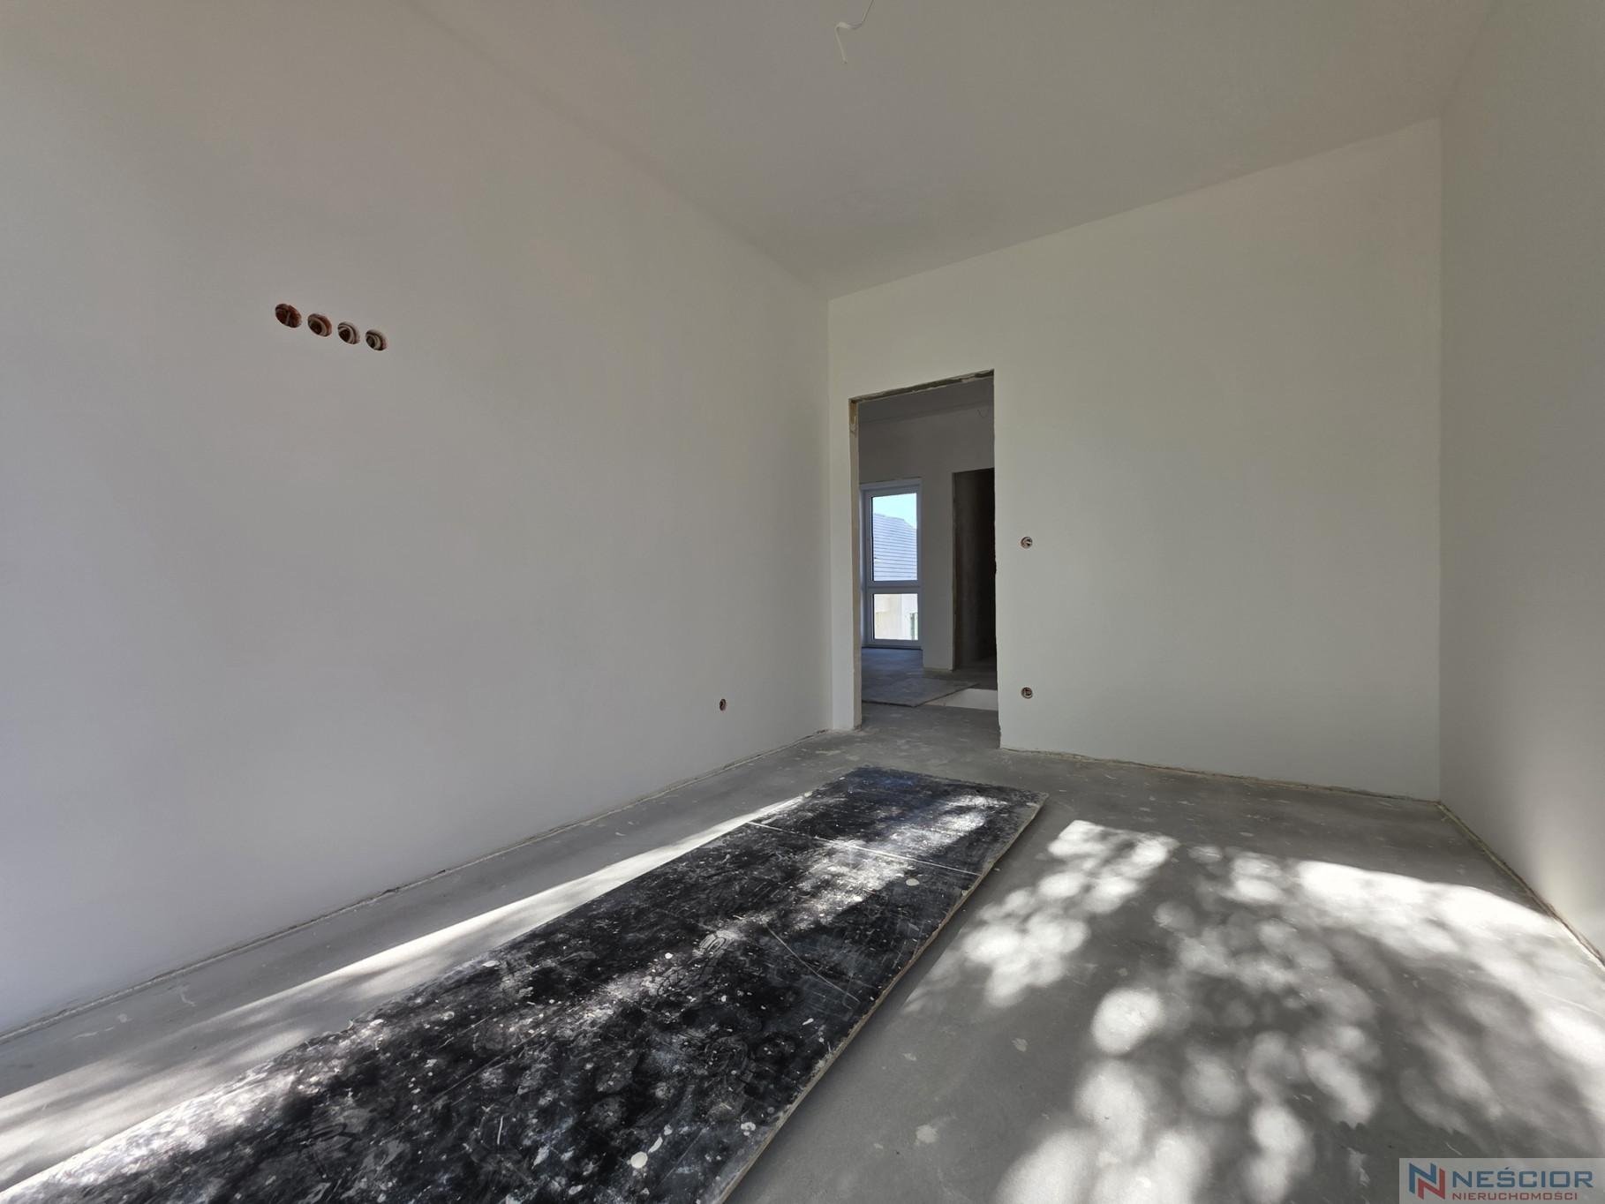
Room – 10.95 m²
Room – 10.95 m²
Wardrobe – 4.73 m²
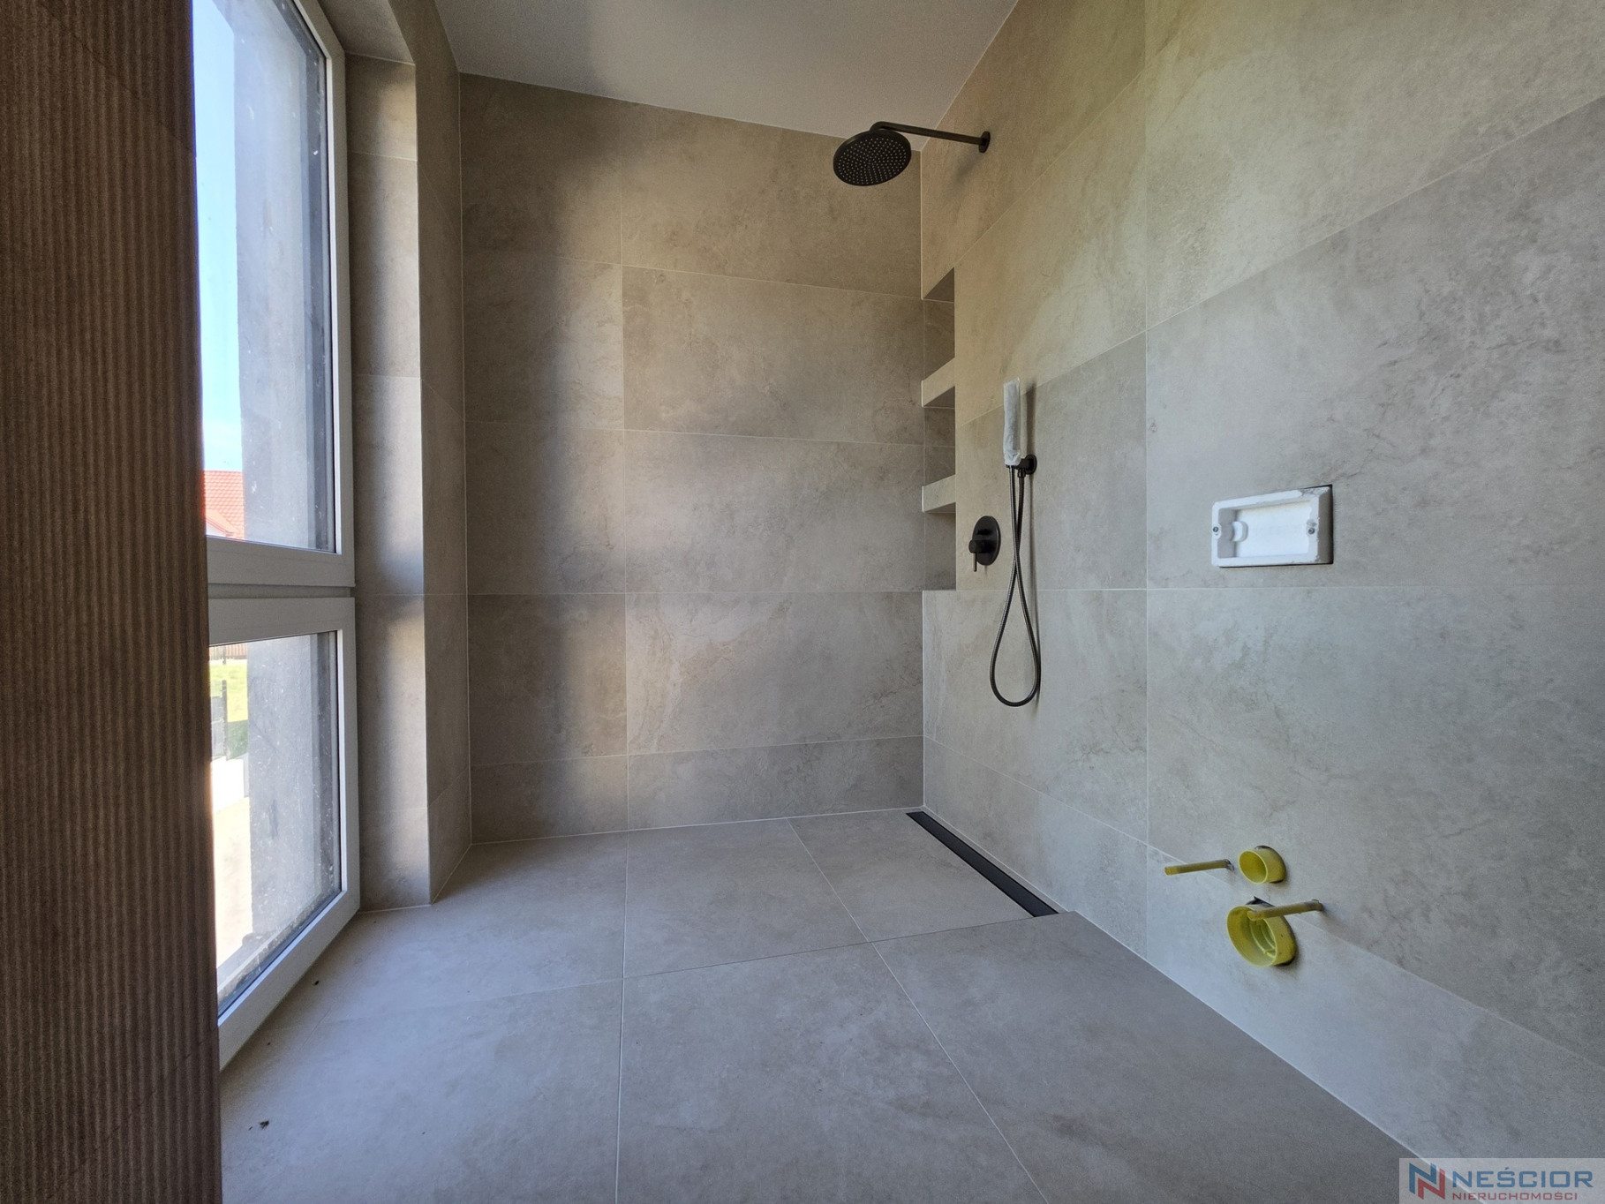
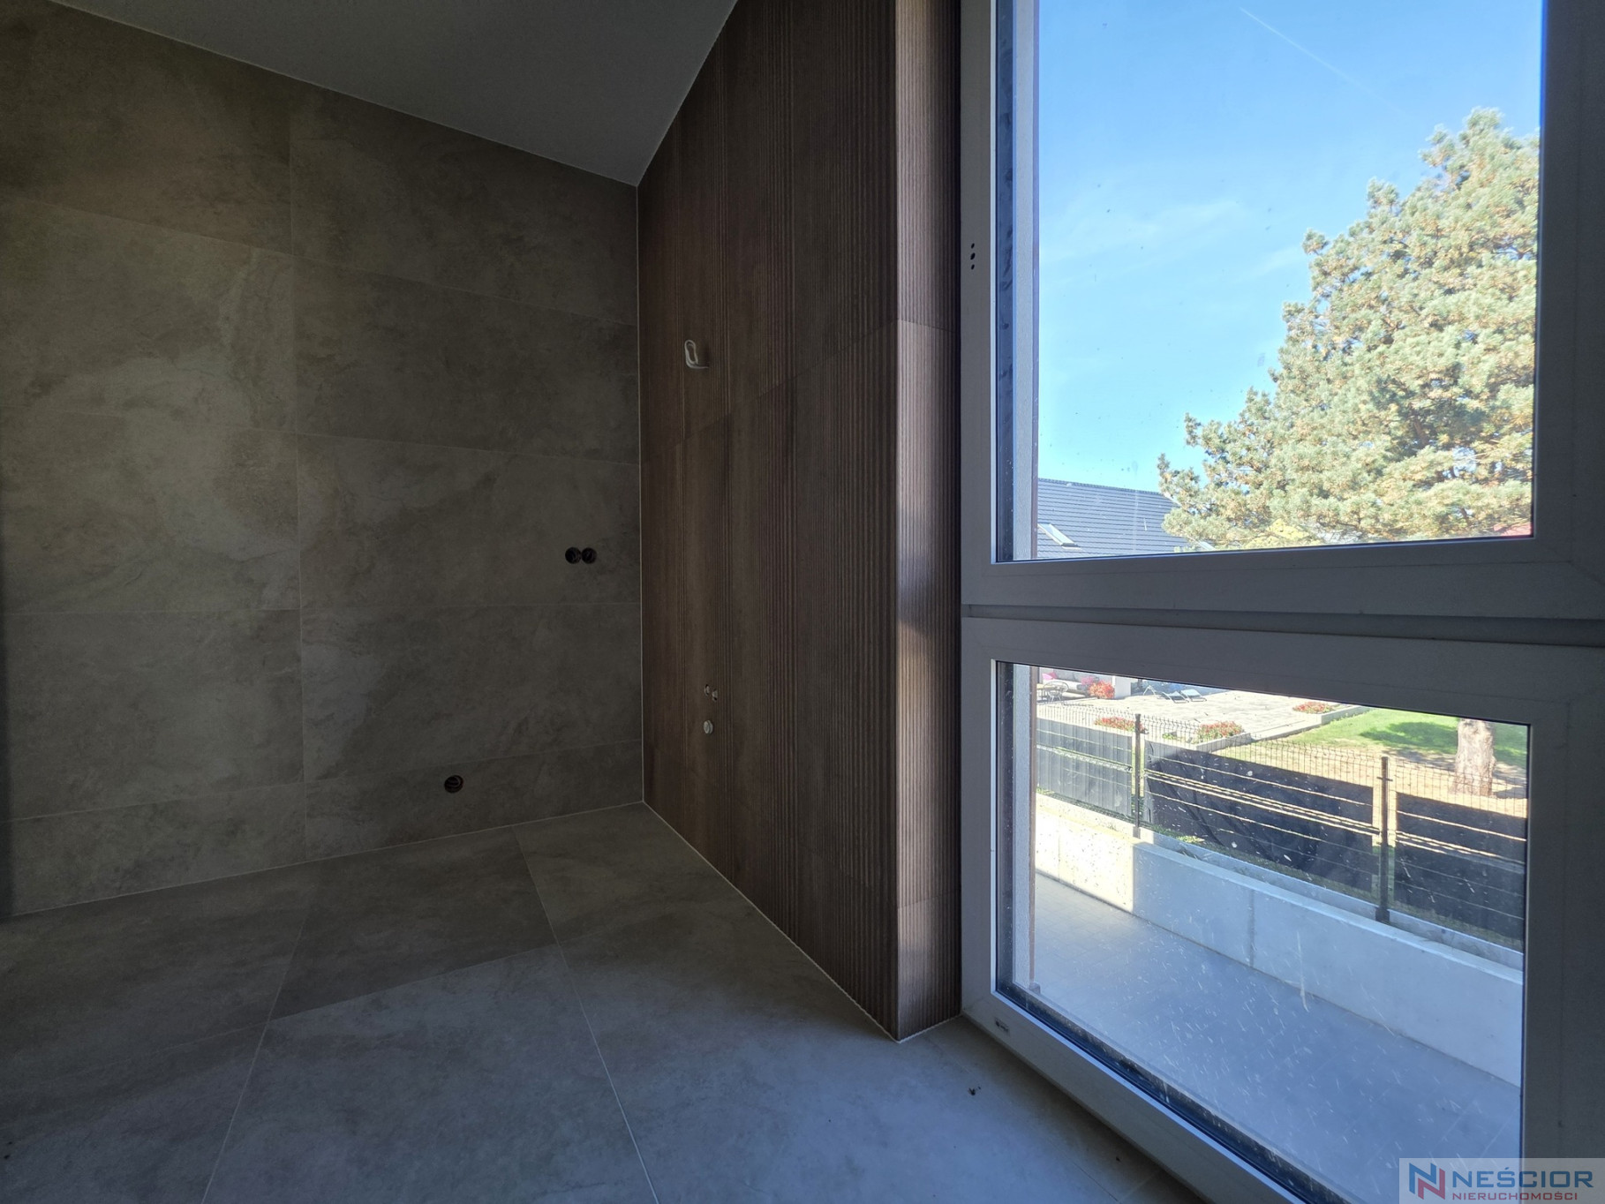
Bathroom – 6.23 m²
The upper floor is the home's private area. A spacious master bedroom, two additional rooms, a walk-in closet, and a large bathroom provide comfort and functionality for the entire family.
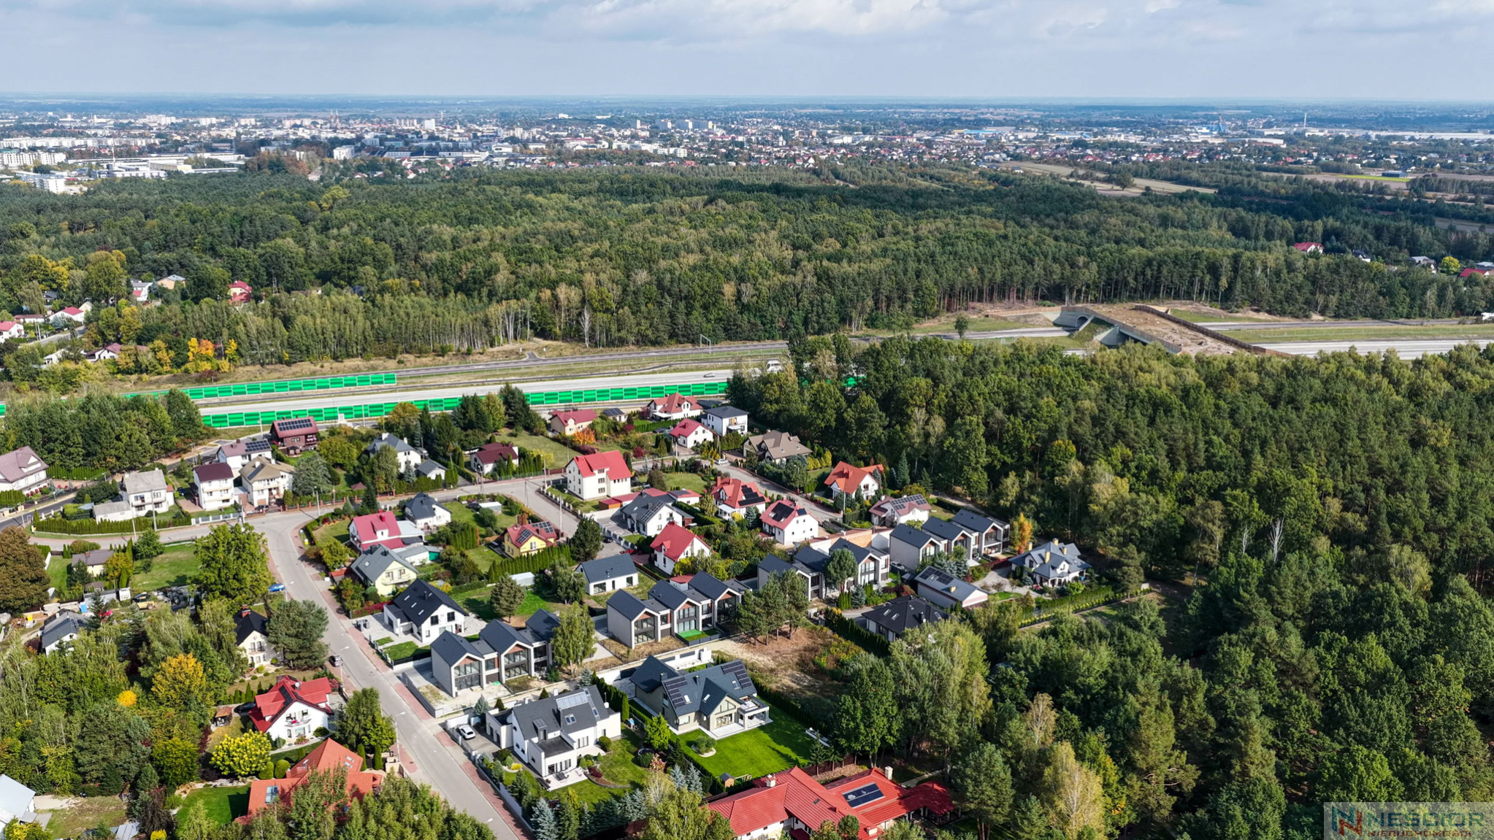
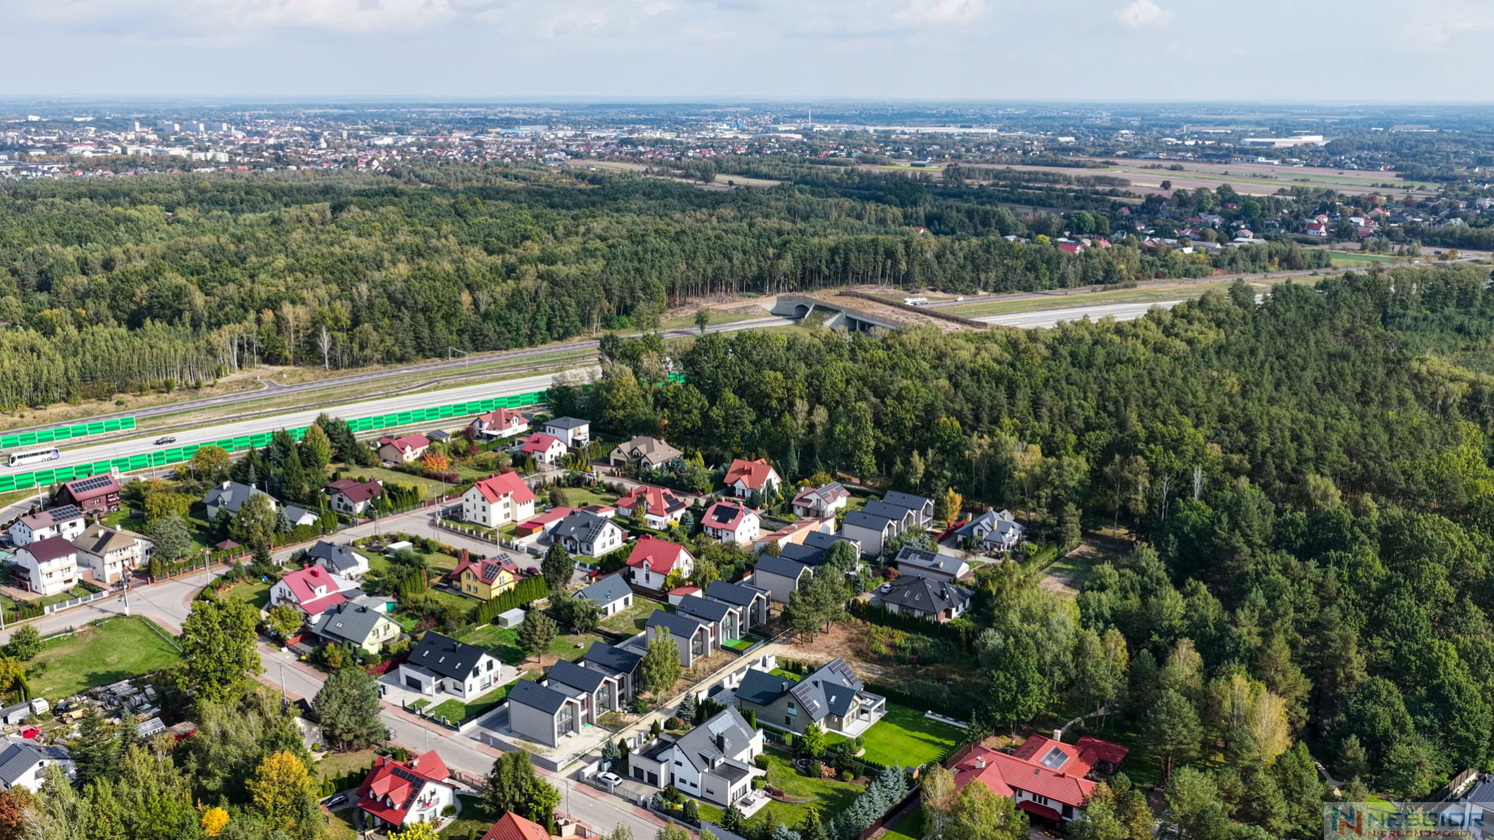
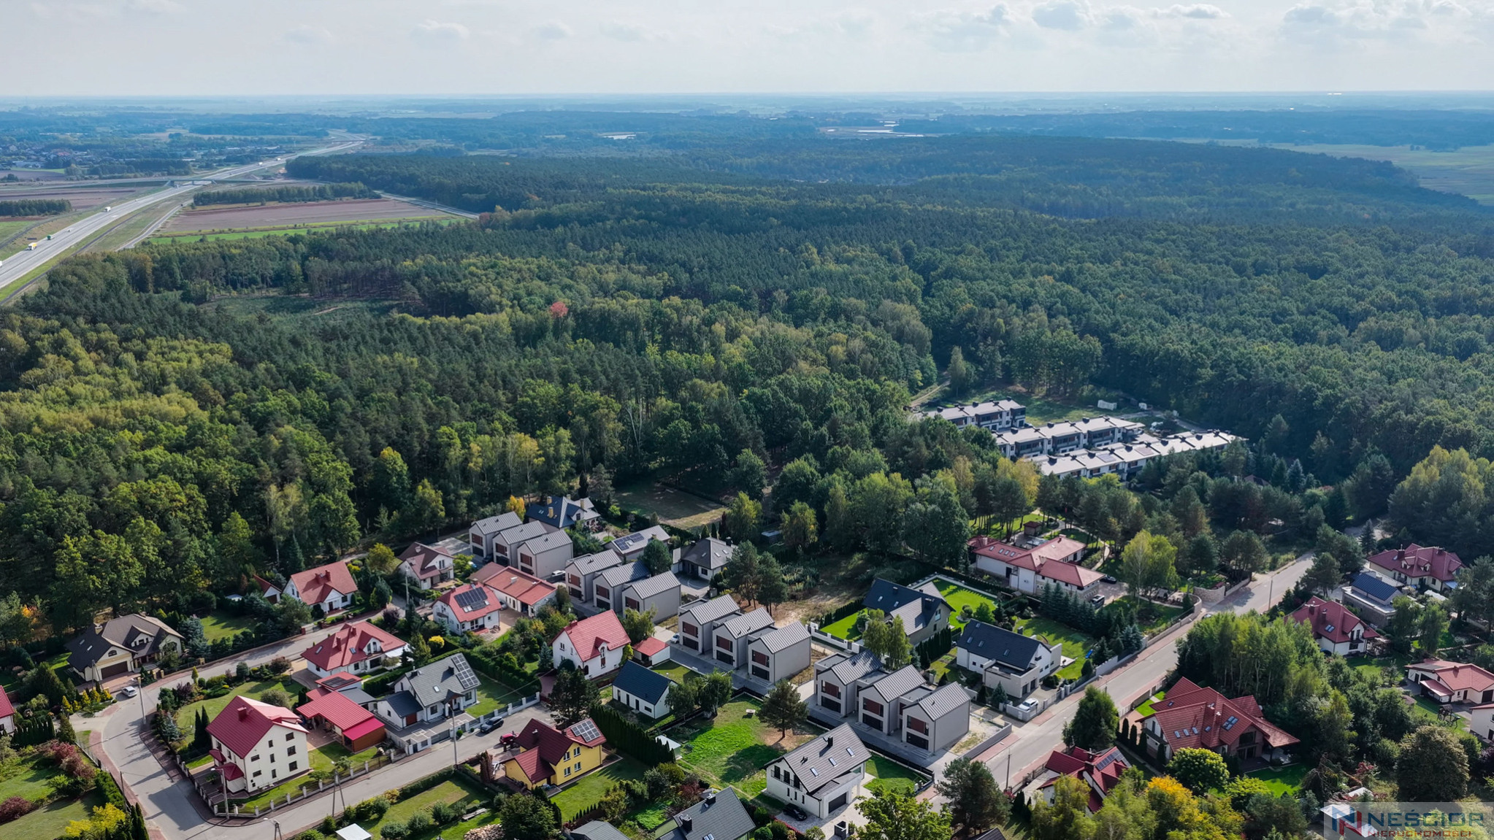
GARDEN AND SURROUNDINGS
The property includes a private garden, which allows you to create your own relaxation area, a play area for children, or a space for gatherings with family and friends.
An additional advantage is a paved driveway made of paving stones and a single-car garage located directly within the building.
PROPERTY FOR DEMANDING PEOPLE
This segment stands out not only for its functional layout and functional space, but above all for the scope of work performed. Underfloor heating on both floors and in the garage, polyurethane foam ceiling insulation, suspended ceilings, paint-ready plaster, installations, screeds, and oak stairs ensure that the property offers a standard above that of a typical developer.
This is a unique proposition for people looking for a modern home in Siedlce and wanting to be able to finish the interior according to their own taste, without having to perform a wide range of basic construction work.
Please contact us: Kinga 510122039
Additional information
- Material
- Aerated
- Roof type
- Metal sheet
- Window type
- PCV
- Lot shape
- Rectangle
- Lot terrain
- Flat
- Fencing
- Partial
- Guarded area
- Yes
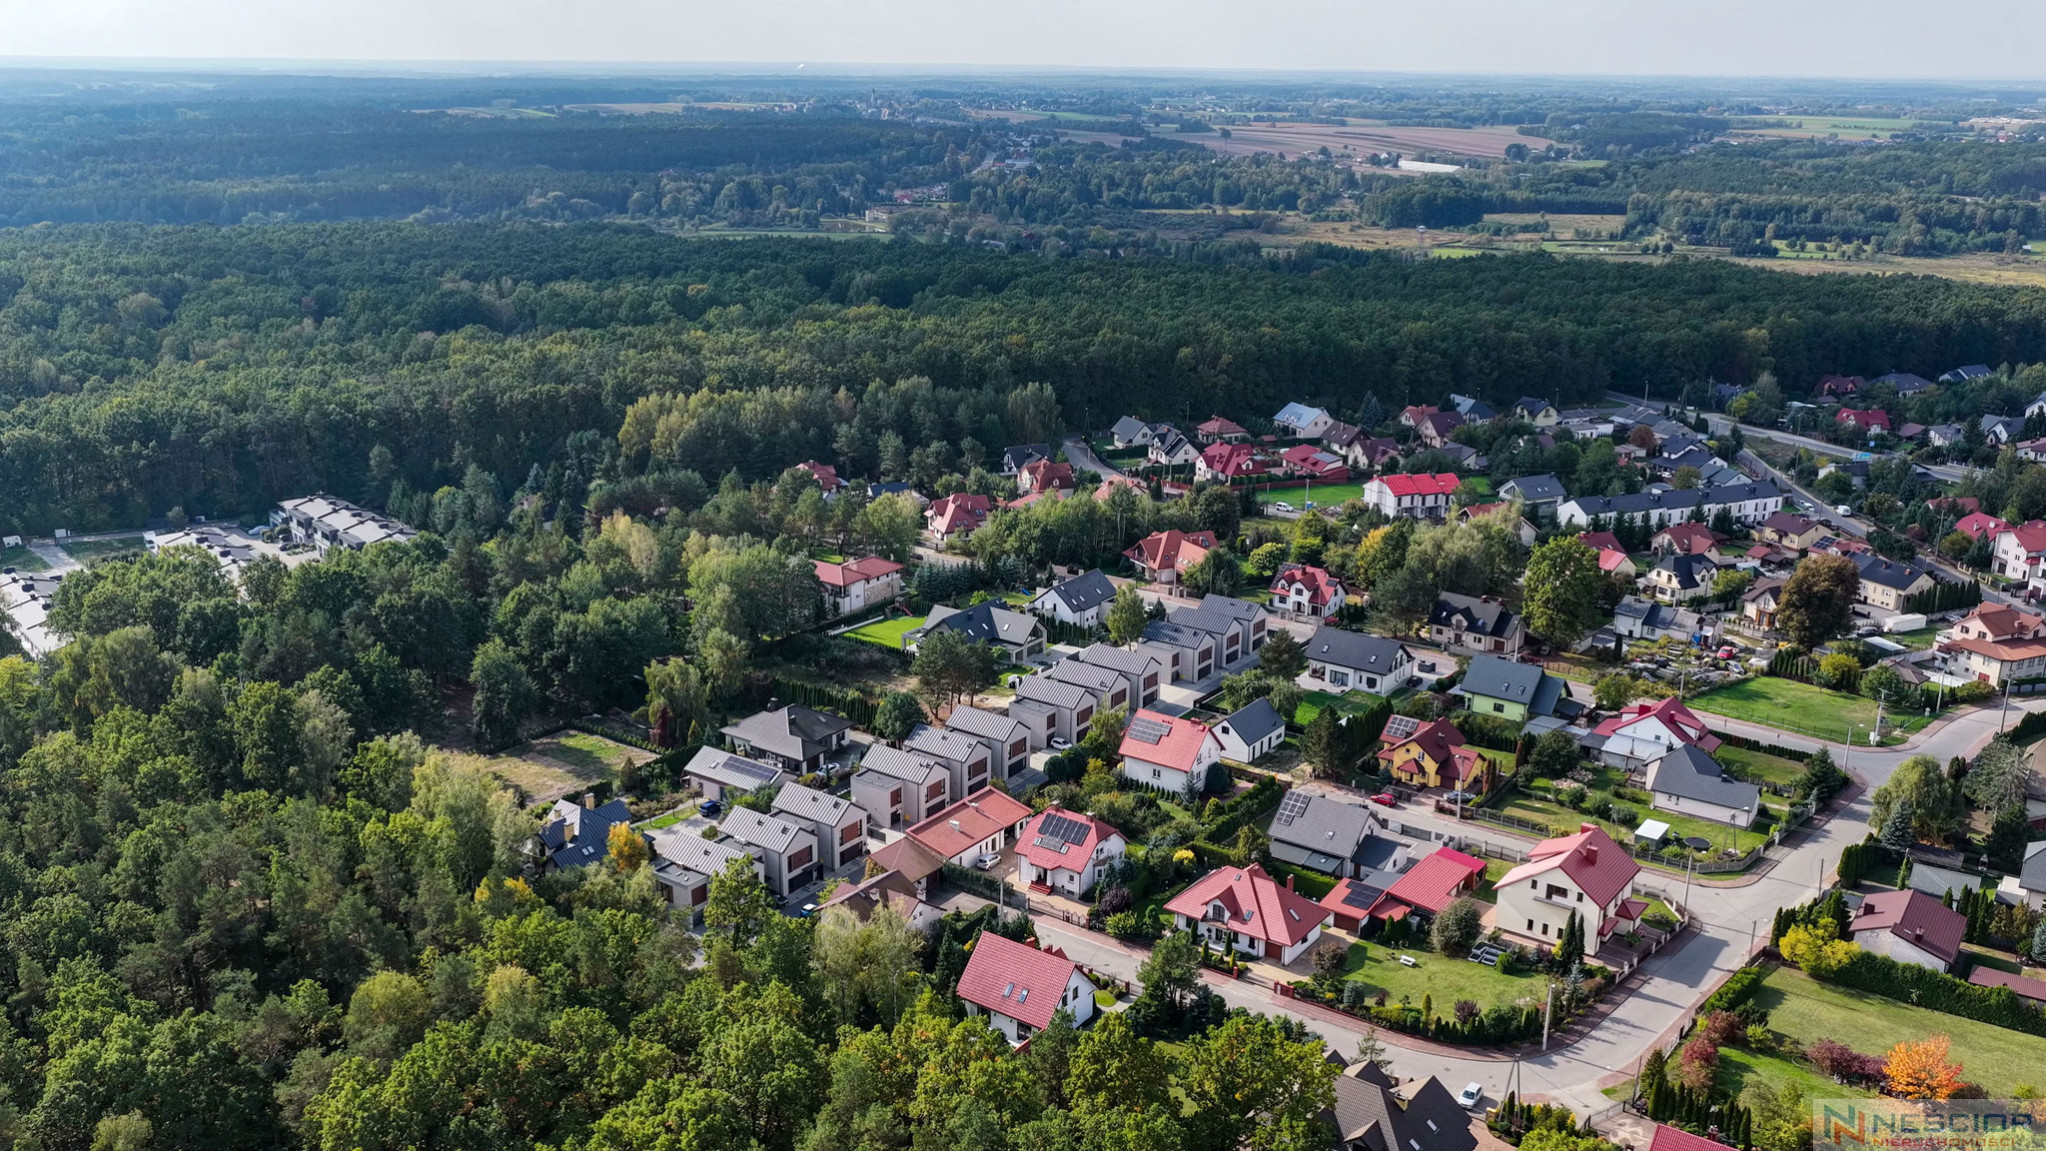
- Available nearby
- Low building, Forest
- Driveway type
- Asphalt
- Transport
- Minibus, Intercity bus, Bus
- Water intake
- Urban
- Hot water
- Gas water heater
- Sewers
- Urban
- Heating
- Gas
Property presentation
Offer photo gallery











Offer inquiry