

- Price
- 1 620 000 PLN
- Price per m2
- 8 140 PLN
- Total area
- 199 m2
- Lot area
- 606 m2
- Lot area - unit
- m2
- Offer number
- 625/7364/ODS
Description
This modern two-story house located in an attractive part of Siedlce is an ideal option for those who value comfort, functionality, and the aesthetics of modern architecture.
House located in Siedlce, Próżna Street, with a total area of 199 m2, usable area of 140.44 m2.
The building is distinguished by its simple, elegant shape with geometric shapes, finished with high-quality materials — plaster in shades of white and large glazing that perfectly illuminate the interior.
The house was built of hollow brick in 2013, commissioned in 2023, insulated with 25 cm thick graphite polystyrene, the roof is made of sheet metal.
Earth gas heating.
The building has a single-car garage (currently, an external wall has been added and a door has been installed, but the garage space inside still remains - it is possible to easily restore the garage space, in accordance with the original plan)
On the ground floor there is a spacious living room with access to the terrace and garden, connected to the dining room and open kitchen, creating a shared living area.
The kitchen is equipped with household appliances such as: refrigerator, microwave, oven, dishwasher, induction with the possibility of converting to gas.
Additionally, on this level there is a bathroom with a toilet and shower, a study, a wardrobe and a single-car garage.
The house is equipped with a central vacuum cleaner, a water treatment plant, and outlets for external blinds and alarms.
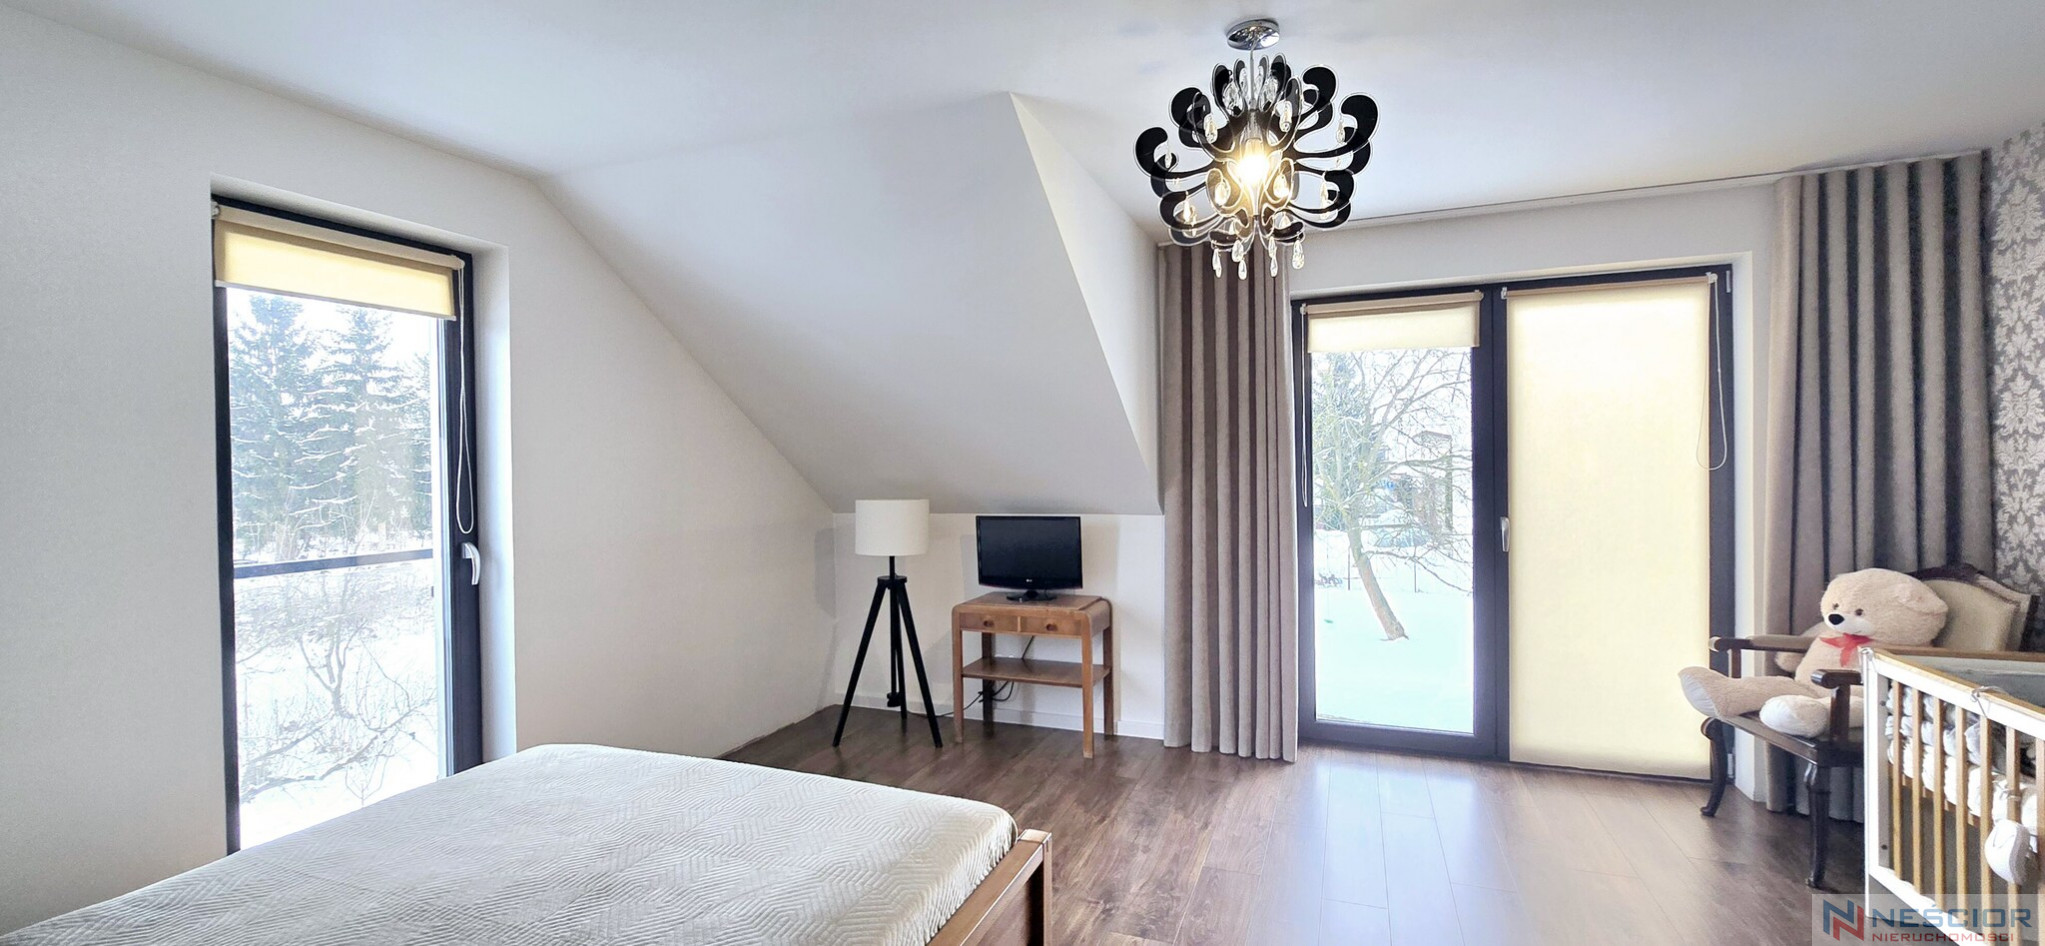
The first floor is the private zone of the household – it includes the master bedroom with a wardrobe and access to the balcony, a children's room with a wardrobe and access to the balcony,
another well-lit children's room
Large windows and a well-thought-out room layout provide comfort and a sense of space.
The plot on which the house is situated has a regular shape and an attractive location - in a quiet, well-connected district of Siedlce, with an area of 606 m2, fenced.
There are green areas, walking and cycling paths around, and it is also close to the city center, schools, shops and services.
The whole is a modern and elegant place to live, combining privacy, comfort and contact with nature.
The third floor is the attic, currently used as a children's room.
All floors of the house are connected by oak stairs with metal balustrades, ensuring safe use.
Price PLN 1,620,000 negotiable.
Please feel free to contact me and view the house and plot.
Additional information
- Material
- Hollow block
- Roof type
- Metal sheet
- Lot shape
- Rectangle
- Lot terrain
- Flat
- Fencing
- Mixed
- Available nearby
- Medical clinic, Police station, Low building, Bar, University, Shop, Nursery, Bazaar, Playground, Park, Pharmacy, Tennis court, Pool, Forest, Hospital, Kindergarten, School, Church, Sports Hall, Bank, Fitness, Shopping Center, Restaurant
- Driveway type
- Asphalt
- Transport
- Train, Bus, Minibus, Intercity bus
- Water intake
- Urban
- Hot water
- City water
- Heating
- Gas
Offer photo gallery




Offer inquiry